
Welcome to your beautifully renovated, move-in-ready home in the heart of Temple! This immaculate detached single-family property has been completely updated from top to bottom, featuring brand-new flooring (2026), fresh paint(2026), New Windows (2022) and modern finishes throughout. The main level offers a bright and spacious layout, including a sunken front living room, a formal dining room, and a massive kitchen with a cozy breakfast nook. Step through the patio doors onto your sunny, west-facing deck—perfect for summer BBQs in the large backyard. Upstairs, you will find two oversized bedrooms designed to easily accommodate king-sized furniture. The fully professionally developed basement expands your living space significantly, boasting a spacious family room, a brand-new extra bedroom, a private home office, and a sparkling new full bathroom. Complete with a newer high-efficiency furnace, a newer hot water tank, and upgraded windows, this home offers total peace of mind. All this is situated just a short stroll from local schools, playgrounds, and transit.
For sale
C$422,000
4351 E 58th St NE, Calgary, AB T1Y 4G2
3beds
1,230sqft
Single Family Residence
Built in 1980
2,613 Square Feet Lot
$-- Zestimate®
C$343/sqft
C$-- HOA
What's special
Beautifully renovatedBrand-new flooringFresh paintNew windowsModern finishes throughoutBright and spacious layoutFormal dining room
- 8 days
- 9
- 1
Zillow last checked:
Listing updated:
Listed by:
Wei Liao, Associate,
Cir Realty
Source: courtesy of Pillar9 System,MLS®#: A2344459 Originating MLS®#: Calgary
Originating MLS®#: CalgaryFacts & features
Interior
Bedrooms & bathrooms
- Bedrooms: 3
- Bathrooms: 3
- Full bathrooms: 2
- 1/2 bathrooms: 1
Other
- Level: Second
- Dimensions: 17`6" x 10`10"
Bedroom
- Level: Second
- Dimensions: 12`4" x 9`10"
Bedroom
- Level: Lower
- Dimensions: 11`8" x 11`2"
Other
- Level: Main
- Dimensions: 5`1" x 3`11"
Other
- Level: Second
- Dimensions: 4`11" x 11`5"
Other
- Level: Lower
- Dimensions: 7`3" x 4`11"
Dining room
- Level: Main
- Dimensions: 9`10" x 11`10"
Living room
- Level: Main
- Dimensions: 13`1" x 15`8"
Other
- Level: Main
- Dimensions: 8`7" x 12`9"
Office
- Level: Lower
- Dimensions: 16`3" x 15`6"
Heating
- Forced Air
Cooling
- None
Appliances
- Included: Dishwasher, Electric Range, Range Hood, Refrigerator, Washer/Dryer
- Laundry: In Basement
Features
- No Smoking Home
- Flooring: Carpet
- Basement: Full
- Has fireplace: No
Interior area
- Total interior livable area: 1,230 sqft
- Finished area above ground: 710
Property
Parking
- Total spaces: 2
- Parking features: Off Street
Features
- Levels: Two,2 Storey
- Stories: 1
- Patio & porch: Deck
- Exterior features: Other
- Fencing: Fenced
- Frontage length: 8.05M 26`5"
Lot
- Size: 2,613 Square Feet
- Features: Back Lane
Details
- Parcel number: 112793534
- Zoning: R-CG
Construction
Type & style
- Home type: SingleFamily
- Property subtype: Single Family Residence
Materials
- Wood Frame
- Foundation: Concrete Perimeter
- Roof: Asphalt Shingle
Condition
- New construction: No
- Year built: 1980
Community & HOA
Community
- Features: Park, Playground
- Subdivision: Temple
HOA
- Has HOA: No
Location
- Region: Calgary
Financial & listing details
- Price per square foot: C$343/sqft
- Date on market: 9/10/2026
- Inclusions: NA
Price history
Price history is unavailable.
Public tax history
Tax history is unavailable.
Climate risks
Neighborhood: Temple
Nearby schools
GreatSchools rating
No schools nearby
We couldn't find any schools near this home.

Similar homes
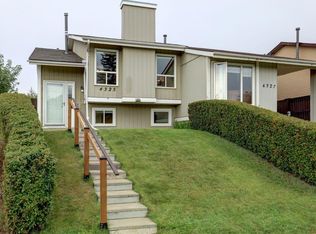
- C$420,0003 bd2 ba822 sqft113 S Taradale Close NE, Calgary, AB T3J 3E6For Sale
 MLS ID #A2344919, Kevin Huynh, Associate, Remax Innovations. courtesy of Pillar9 System
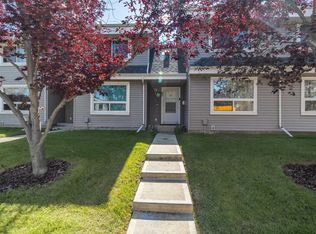
 - C$399,0004 bd3 ba1k sqft84 E Falconridge Pl NE, Calgary, AB T3J 1A6For Sale
 MLS ID #A2332340, Kice Tanha, Associate, Century 21 Bravo Realty. courtesy of Pillar9 System
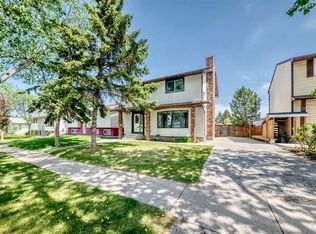
 - C$475,0004 bd3 ba1.3k sqft6663 W Temple Dr NE, Calgary, AB T1Y 5S1For Sale
 MLS ID #A2340761, Carlene Timmers, Associate, The Real Estate District. courtesy of Pillar9 System
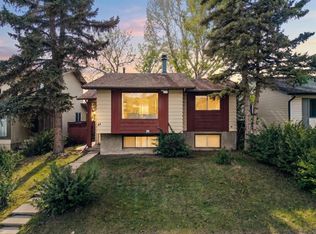
 - C$490,0003 bd2 ba1.2k sqft54 S Templegreen Rd NE, Calgary, AB T1Y 4Y8For Sale
 MLS ID #A2329713, Purnima Nalbo, Associate, Cir Realty. courtesy of Pillar9 System
