**** OPEN HOUSE Saturday October 3 between 11-2pm ****Detached 3-Bedroom Home | Quiet Cul-de-Sac | NO PolyB ( Removed in 2022) | Fresh paint ( Sept 2026) | New Carpets (Sept 2026) | New Hot Water Tank (Sept 2026) | New Hail resistant Roof (2026) I New LVP flooring ( 2026) I Water Softener I Reverse Osmosis ( RO) Drinking Water I Newer Humidifier I Private Backyard | Newer SS Appliances | Finished Basement | Matured Trees! Presenting Cozy, Beautifully cared and ready to move in detached home in Coventry Hills- you were waiting for !!! Featuring a bright, functional layout with fresh paint across the house. The spacious and welcoming living room with abundance of sun light is blessing your home all the time. The kitchen with freshly polished cabinets, granite countertops and a huge walk in pantry are a delight for the lady of the house. The separate dinning area adds to the functionality. The backyard with freshly painted deck and a huge matured tree gives you and your kids / pets that perfect setting for entertainment and relaxing round the year with no hassle. The storage shed there helps you keep everything well organized. Upstairs offers 3 bedrooms, including a versatile second bedroom with a built-in Murphy bed/storage system providing you flexibility in the space and enough storage area. The extremely generous primary bedroom upgraded with California Closets gives you extra space and everyday convenience.The fully finished basement expands your living space with newly added pot lights that gives you possibilities for a home office, family entertainment room or a private gym. The spacious mechanical room with Laundry and a heavy storage rack gives you ample storage space. A newly installed Hot water tank and well serviced newer furnace gives you the peace of mind for the whole home comfort. The paved driveway accommodates 2 vehicles. The condo fees cover road snow removal, exterior maintenance such as roof, siding, eavestroughs, fence, garbage bins and importantly the reserve fund. Excellent location with a short walk of 2 minutes to the nearest bus stop, 2 minutes drive to Northern Light Elementary School, 5 minutes to Nose Creek Junior and North Trail High School. Quick access to Deerfoot Trail, Stoney Trail, and the airport are the added benefits you get. A wonderful opportunity for the first-time buyers, investors, downsizers, uprisers or those simply looking to right-size into a well-cared-for home in a convenient location. Book your private showing today!
For sale
C$389,900
11 E Coventry Ln NE, Calgary, AB T3K 4G4
3beds
1,229sqft
Single Family Residence
Built in 1992
2,178 Square Feet Lot
$-- Zestimate®
C$317/sqft
C$437/mo HOA
What's special
Quiet cul-de-sacFresh paintNew carpetsNew hail resistant roofNew lvp flooringWater softenerNewer humidifier
- 4 days
- 42
- 7
Zillow last checked:
Listing updated:
Listed by:
Mustafa Vora, Associate,
Cir Realty
Source: courtesy of Pillar9 System,MLS®#: A2349256 Originating MLS®#: Calgary
Originating MLS®#: CalgaryFacts & features
Interior
Bedrooms & bathrooms
- Bedrooms: 3
- Bathrooms: 2
- Full bathrooms: 1
- 1/2 bathrooms: 1
Other
- Level: Second
- Dimensions: 12`3" x 11`2"
Bedroom
- Level: Second
- Dimensions: 7`11" x 14`10"
Bedroom
- Level: Second
- Dimensions: 7`10" x 11`8"
Other
- Level: Main
- Dimensions: 5`0" x 5`4"
Other
- Level: Second
- Dimensions: 8`7" x 5`0"
Dining room
- Level: Main
- Dimensions: 11`9" x 10`11"
Foyer
- Level: Main
- Dimensions: 4`0" x 4`3"
Other
- Level: Basement
- Dimensions: 15`1" x 10`11"
Game room
- Level: Basement
- Dimensions: 15`1" x 25`3"
Kitchen
- Level: Main
- Dimensions: 16`2" x 10`4"
Living room
- Level: Main
- Dimensions: 12`7" x 14`6"
Pantry
- Level: Main
- Dimensions: 4`1" x 5`9"
Walk in closet
- Level: Second
- Dimensions: 3`5" x 6`7"
Heating
- Forced Air, Humidity Control, Natural Gas
Cooling
- None
Appliances
- Included: Dishwasher, Electric Range, Humidifier, Microwave, Microwave Hood Fan, Refrigerator, Washer/Dryer, Water Purifier, Water Softener
- Laundry: In Basement
Features
- Closet Organizers, Granite Counters, Kitchen Island, No Animal Home, No Smoking Home, Storage
- Flooring: Carpet, Tile
- Windows: Window Coverings
- Basement: Full
- Has fireplace: No
- Fireplace features: None
Interior area
- Total interior livable area: 1,229 sqft
Video & virtual tour
Property
Parking
- Total spaces: 2
- Parking features: Driveway, Off Street, Parking Pad, None
- Has uncovered spaces: Yes
Features
- Levels: Two,2 Storey
- Stories: 1
- Patio & porch: Deck
- Exterior features: Private Yard, Storage
- Fencing: Fenced
- Frontage length: 8.23M 27`0"
Lot
- Size: 2,178 Square Feet
- Features: Back Yard, Front Yard, Landscaped, Rectangular Lot
Details
- Parcel number: 112636702
- Zoning: R-2
Construction
Type & style
- Home type: SingleFamily
- Property subtype: Single Family Residence
Materials
- Concrete, Vinyl Siding, Wood Frame
- Foundation: Concrete Perimeter
- Roof: Asphalt Shingle
Condition
- New construction: No
- Year built: 1992
Community & HOA
Community
- Features: Park, Playground
- Subdivision: Coventry Hills
HOA
- Has HOA: Yes
- Amenities included: None
- Services included: Common Area Maintenance, Professional Management, Reserve Fund Contributions, Snow Removal, Trash
- HOA fee: C$437 monthly
Location
- Region: Calgary
Financial & listing details
- Price per square foot: C$317/sqft
- Date on market: 9/30/2026
- Inclusions: Murphy Bed in the second bedroom, Shelving in the Utility Room, Storage in the Backyard
Price history
Price history is unavailable.
Public tax history
Tax history is unavailable.
Climate risks
Neighborhood: Coventry Hills
Nearby schools
GreatSchools rating
No schools nearby
We couldn't find any schools near this home.
Similar homes

- C$399,0003 bd2 ba996 sqft52 SE Covington Rd NE, Calgary, AB T3K 4A7For Sale
 MLS ID #A2349687, Katrina Holmes, Associate, Real Estate Professionals Inc.. courtesy of Pillar9 System
 - C$424,9003 bd2 ba905 sqft116 W Covington Rise NE, Calgary, AB T3K 4A9For Sale
 MLS ID #A2348769, Ken Rigel, Associate, Exp Realty. courtesy of Pillar9 System
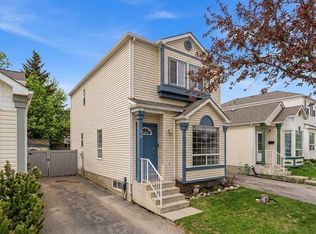
 - C$369,9003 bd2 ba1.1k sqft90 E Coventry Ln NE, Calgary, AB T3K 4G4For Sale
 MLS ID #A2342688, Dhanwant Chahal, Associate, Re/Max Complete Realty. courtesy of Pillar9 System
 - C$360,0002 bd2 ba754 sqft86 E Coventry Ln NE, Calgary, AB T3K 4G4For Sale
 MLS ID #A2325815, Cory Lomsnes, Associate, Re/Max Real Estate (Mountain View). courtesy of Pillar9 System
