Welcome to 73 Coverton Circle NE, a beautifully maintained and thoughtfully updated 4-BEDROOM FAMILY HOME offering a fantastic combination of space, functionality and value in Calgary’s northeast. From the moment you arrive, the mature landscaping and established trees create a welcoming first impression and add to the privacy of this charming property. Inside, the home feels bright, comfortable and inviting, with a practical floor plan designed for everyday family living. The main level features a spacious front living room filled with natural light, creating the perfect place to relax or entertain. At the heart of the home is the UPGRADED KITCHEN, showcasing rich cabinetry, granite countertops, stainless steel appliances, generous prep space and a convenient CORNER PANTRY. The adjoining dining area provides plenty of room for family dinners and entertaining, while MAIN-FLOOR LAUNDRY and a 2-piece powder room add everyday convenience. The kitchen, dining and living areas offer approximately 107, 110 and 154 sq. ft. respectively. Upstairs, you’ll find THREE WELL-PROPORTIONED BEDROOMS and TWO FULL BATHROOMS. The impressive primary retreat measures approximately 14'1" x 17'7" and includes a private 4-piece ensuite, providing a comfortable escape at the end of the day. Two additional bedrooms and another full bathroom complete the upper level. The FULLY DEVELOPED BASEMENT adds valuable living space and flexibility, featuring a generous 240 SQ. FT. RECREATION ROOM that is ideal for movie nights, a games area, kids’ play space or home gym. An additional bedroom provides an excellent option for teenagers, overnight guests or a private home office, while additional storage helps keep everything organized. Step outside and discover a LARGE, FULLY FENCED BACKYARD surrounded by mature trees, creating a private setting for children, pets, summer barbecues and evenings outdoors. Completing the property is an impressive DETACHED DOUBLE GARAGE measuring approximately 21' x 21' and offering approximately 451 SQ. FT., providing excellent space for parking, bikes, tools and additional storage. With 4 BEDROOMS, 2.5 BATHROOMS, A DEVELOPED BASEMENT, UPDATED KITCHEN, MAIN-FLOOR LAUNDRY, LARGE PRIVATE YARD and OVERSIZED DOUBLE GARAGE, this is the kind of home that offers the flexibility a growing family needs without sacrificing comfort or functionality. A fantastic opportunity to own a spacious, Calgary family home with room to live, entertain and grow.
For sale
C$519,900
73 S Coverton Cir NE, Calgary, AB T3K 4R7
4beds
1,262sqft
Single Family Residence
Built in 1997
3,049 Square Feet Lot
$-- Zestimate®
C$412/sqft
C$-- HOA
What's special
Bright comfortable and invitingUpgraded kitchenRich cabinetryGranite countertopsStainless steel appliancesGenerous prep spaceConvenient corner pantry
- 46 days
- 32
- 5
Zillow last checked:
Listing updated:
Listed by:
Darlene Cooper, Associate,
Real Broker,
Justin Warthe, Associate,
Real Broker
Source: courtesy of Pillar9 System,MLS®#: A2340187 Originating MLS®#: Calgary
Originating MLS®#: CalgaryFacts & features
Interior
Bedrooms & bathrooms
- Bedrooms: 4
- Bathrooms: 3
- Full bathrooms: 2
- 1/2 bathrooms: 1
Bedroom
- Level: Upper
- Dimensions: 9`0" x 8`10"
Bedroom
- Level: Upper
- Dimensions: 10`6" x 9`5"
Other
- Level: Upper
- Dimensions: 14`1" x 17`7"
Bedroom
- Level: Basement
- Dimensions: 10`11" x 10`5"
Other
- Level: Main
- Dimensions: 5`4" x 8`3"
Other
- Level: Upper
- Dimensions: 7`1" x 4`11"
Other
- Level: Upper
- Dimensions: 5`10" x 8`1"
Dining room
- Level: Main
- Dimensions: 9`5" x 12`1"
Other
- Level: Basement
- Dimensions: 5`7" x 10`8"
Game room
- Level: Basement
- Dimensions: 16`11" x 14`3"
Kitchen
- Level: Main
- Dimensions: 8`8" x 14`9"
Living room
- Level: Main
- Dimensions: 12`0" x 14`4"
Heating
- Central
Cooling
- None
Appliances
- Included: Dishwasher, Dryer, Electric Stove, Microwave Hood Fan, Refrigerator, Washer
- Laundry: Main Level
Features
- Granite Counters, Kitchen Island, No Smoking Home
- Flooring: Carpet, Laminate, Tile
- Basement: Full
- Has fireplace: No
Interior area
- Total interior livable area: 1,262 sqft
- Finished area above ground: 1,262
- Finished area below ground: 557
Video & virtual tour
Property
Parking
- Total spaces: 2
- Parking features: Double Garage Detached
- Garage spaces: 2
Features
- Levels: Two,2 Storey
- Stories: 1
- Patio & porch: None
- Exterior features: Private Yard
- Fencing: Fenced
- Frontage length: 9.43M 30`11"
Lot
- Size: 3,049 Square Feet
- Features: Back Yard
Details
- Parcel number: 111966977
- Zoning: R-G
Construction
Type & style
- Home type: SingleFamily
- Property subtype: Single Family Residence
Materials
- Wood Frame
- Foundation: Concrete Perimeter
- Roof: Asphalt Shingle
Condition
- New construction: No
- Year built: 1997
Community & HOA
Community
- Subdivision: Coventry Hills
HOA
- Has HOA: No
Location
- Region: Calgary
Financial & listing details
- Price per square foot: C$412/sqft
- Date on market: 8/29/2026
- Inclusions: N/A
Price history
Price history is unavailable.
Public tax history
Tax history is unavailable.
Climate risks
Neighborhood: Coventry Hills
Nearby schools
GreatSchools rating
No schools nearby
We couldn't find any schools near this home.
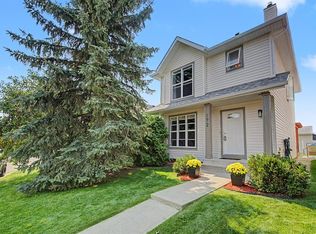
- C$509,8003 bd3 ba1.2k sqft172 E Coverton Cir NE, Calgary, AB T3K4R6For Sale
- C$575,0004 bd3 ba1.3k sqft125 SW Coverton Cir NE, Calgary, AB T3K4R7For Sale

- C$567,9003 bd2 ba1.4k sqft12705 Coventry Hills Way NW, Calgary, AB T3K5B1For Sale

- C$795,0004 bd4 ba1.6k sqft71 W Coverton Mews NE, Calgary, AB T3K4R6For Sale

Similar homes
- C$515,0004 bd3 ba1.5k sqft133 E Covebrook Close NE, Calgary, AB T3K 6J5For Sale
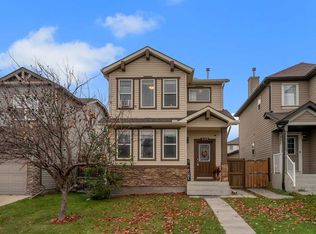 MLS ID #A2347520, Natalie Berthiaume, Associate, Cir Realty. courtesy of Pillar9 System
 - C$519,9994 bd2 ba1.1k sqft20 S Bedwood Hl NE, Calgary, AB T3K 1L9For Sale
 MLS ID #A2335316, David Hammer, Associate, Re/Max First. courtesy of Pillar9 System
 - C$523,0004 bd3 ba1.4k sqft76 E Martindale Close NE, Calgary, AB T3J 2T9For Sale
 MLS ID #A2341227, Sandy Fransham, Associate, Baxter & Associates Real Estate Services. courtesy of Pillar9 System
 - C$600,0004 bd4 ba1.6k sqft19 N Covemeadow Cres NE, Calgary, AB T3K 6A8For Sale
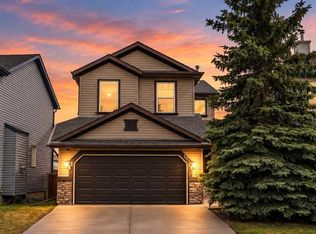 MLS ID #A2348342, Kristina Dominguez, Associate, Re/Max First. courtesy of Pillar9 System
