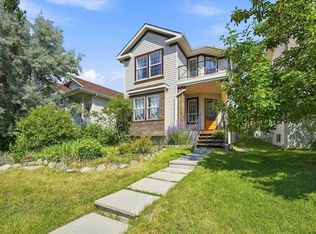
*NEW PRICE!* Welcome to this beautifully maintained 1,459 sq. ft. two-storey home in the heart of Coventry Hills, perfectly positioned backing onto an expansive park and green space with direct access to outdoor recreation. Designed with family living in mind, the bright and functional main floor offers comfortable living and wide open spaces, a walk-through pantry, powder room and laundry area, while the upper level features three generously sized bedrooms. The spacious primary retreat is complete with a walk-in closet and a luxurious private ensuite with a jetted tub and in-floor heating, creating the perfect space to unwind at the end of the day. The fully developed basement extends your living space with an inviting recreation area, complete with a dry bar and plenty of room to relax, host family and friends, enjoy movie nights, or simply kick back with a bowl of popcorn. Outside, you'll love the open views and privacy of backing onto a large park and green space, while the attached, insulated garage adds everyday convenience, storage and protection from the elements. Location is second to none, with three schools all within walking distance, making this an outstanding home for growing families. You'll also appreciate the close proximity to shopping, restaurants, recreation facilities, public transit, and quick access to Stoney Trail for an easy commute throughout the city. This is a fantastic opportunity to own a move-in-ready home in one of Coventry Hills' most convenient family-friendly neighbourhoods. Book your private showing today!
For sale
C$567,900
12705 Coventry Hills Way NW, Calgary, AB T3K 5B1
3beds
1,459sqft
Single Family Residence
Built in 1998
4,356 Square Feet Lot
$-- Zestimate®
C$389/sqft
C$-- HOA
What's special
Walk-through pantryPowder roomLaundry areaThree generously sized bedroomsSpacious primary retreatWalk-in closetFully developed basement
- 104 days
- 23
- 5
Zillow last checked:
Listing updated:
Listed by:
Amy Struyk, Associate,
Re/Max Complete Realty
Source: courtesy of Pillar9 System,MLS®#: A2325663 Originating MLS®#: Calgary
Originating MLS®#: CalgaryFacts & features
Interior
Bedrooms & bathrooms
- Bedrooms: 3
- Bathrooms: 2
- Full bathrooms: 2
Other
- Level: Second
- Dimensions: 11`0" x 17`0"
Bedroom
- Level: Second
- Dimensions: 11`4" x 12`9"
Bedroom
- Level: Second
- Dimensions: 10`11" x 11`1"
Other
- Level: Second
- Dimensions: 8`5" x 4`11"
Other
- Level: Second
- Dimensions: 8`3" x 9`3"
Heating
- Radiant Floor, Forced Air, Natural Gas
Cooling
- None
Appliances
- Included: Dishwasher, Dryer, Electric Oven, Electric Stove, Microwave, Refrigerator, Washer
- Laundry: Main Level
Features
- Bar, Breakfast Bar, Ceiling Fan(s), Central Vacuum, High Ceilings, Pantry, Vaulted Ceiling(s)
- Flooring: Carpet, Hardwood, Linoleum
- Windows: Window Coverings
- Basement: Full
- Number of fireplaces: 1
- Fireplace features: Family Room, Gas
Interior area
- Total interior livable area: 1,459 sqft
- Finished area above ground: 1,459
- Finished area below ground: 674
Video & virtual tour
Property
Parking
- Total spaces: 4
- Parking features: Additional Parking, Alley Access, Double Garage Attached, Insulated, Multiple Driveways, On Street
- Attached garage spaces: 2
- Has uncovered spaces: Yes
Features
- Levels: Two,2 Storey
- Stories: 1
- Patio & porch: Deck, Front Porch
- Exterior features: Garden, Playground, Private Yard
- Has spa: Yes
- Spa features: Bath
- Fencing: Fenced
- Frontage length: 11.78M 38`8"
Lot
- Size: 4,356 Square Feet
- Features: Back Lane, Back Yard, Backs on to Park/Green Space, Garden, Landscaped, Lawn, No Neighbours Behind, Street Lighting
Details
- Parcel number: 112776086
- Zoning: R-G
Construction
Type & style
- Home type: SingleFamily
- Property subtype: Single Family Residence
Materials
- Concrete, Vinyl Siding, Wood Frame
- Foundation: Concrete Perimeter
- Roof: Asphalt Shingle
Condition
- New construction: No
- Year built: 1998
Community & HOA
Community
- Features: Park, Playground, Sidewalks, Street Lights
- Subdivision: Coventry Hills
HOA
- Has HOA: No
Location
- Region: Calgary
Financial & listing details
- Price per square foot: C$389/sqft
- Date on market: 7/2/2026
- Inclusions: N/A
Price history
Price history is unavailable.
Public tax history
Tax history is unavailable.
Climate risks
Neighborhood: Coventry Hills
Nearby schools
GreatSchools rating
No schools nearby
We couldn't find any schools near this home.
- C$575,0004 bd3 ba1.3k sqft125 SW Coverton Cir NE, Calgary, AB T3K4R7For Sale

- C$519,9004 bd3 ba1.2k sqft73 S Coverton Cir NE, Calgary, AB T3K4R7For Sale
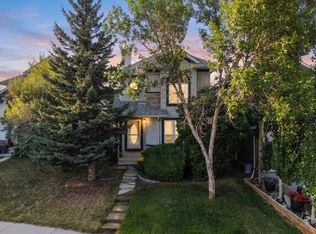
- C$540,0003 bd3 ba1.4k sqft193 S Covewood Grn NE, Calgary, AB T3K5G6For Sale
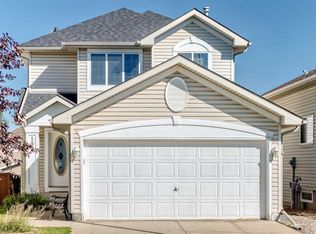
- C$509,8003 bd3 ba1.2k sqft172 E Coverton Cir NE, Calgary, AB T3K4R6For Sale
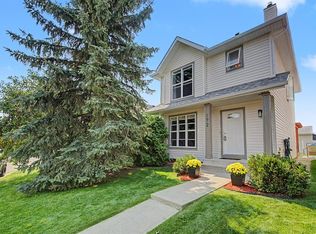
Similar homes
- C$540,0003 bd3 ba1.4k sqft193 S Covewood Grn NE, Calgary, AB T3K 5G6For SaleMLS ID #A2320536, Xiang Feng, Associate, Century 21 Argos Realty. courtesy of Pillar9 System
- C$524,9003 bd2 ba998 sqft236 Covepark Close NE, Calgary, AB T3K 5R3For Sale
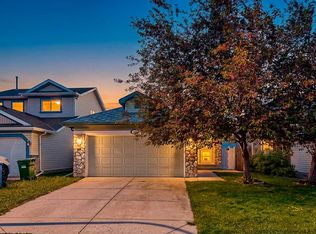 MLS ID #A2323735, Todd Klewchuk, Associate, Royal Lepage Solutions. courtesy of Pillar9 System
 - C$499,9003 bd3 ba1.5k sqft100 W Coventry Rd NE, Calgary, AB T3K 5K4For Sale
 MLS ID #A2336019, April Isaac, Associate, One Percent Realty. courtesy of Pillar9 System
 - C$649,8003 bd3 ba2k sqft247 SE Covington Close NE, Calgary, AB T3K 4L8For Sale
 MLS ID #A2331184, Barry Byman, Associate, First Place Realty. courtesy of Pillar9 System
