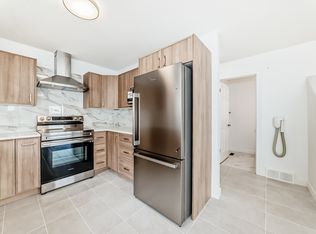
This affordable single-family home is perfect for first-time buyers or investors. Situated on a desirable corner lot with no public sidewalks, this property features a sunny, south-facing backyard and an oversized, heated double detached garage. Complete with central air conditioning, it offers everything you need to start an exciting new chapter in Calgary. Upon entering, the functional bi-level layout leads you up to the bright main floor featuring a welcoming living room, dining area, well-appointed kitchen, and two comfortable bedrooms. The fully finished basement expands your living space with a large family room, a third bedroom, and a full bathroom—ideal for guests or growing families. Maintained in pristine, show-home condition, this home boasts extensive recent upgrades, including: 2026: Brand-new stove, dishwasher, washer, and dryer 2025: New roof and professionally repaired siding 2024: Central air conditioning installed 2022: New hot water tank, replaced main floor flooring, and fresh interior paint. Book your showing with your realtor today!
For sale
C$499,000
152 N Coverton Close NE, Calgary, AB T3K 4P4
3beds
818sqft
Single Family Residence
Built in 1996
4,356 Square Feet Lot
$-- Zestimate®
C$610/sqft
C$-- HOA
What's special
Desirable corner lotSunny south-facing backyardCentral air conditioningFunctional bi-level layoutBright main floorDining areaWell-appointed kitchen
- 4 days
- 22
- 4
Zillow last checked:
Listing updated:
Listed by:
Ping Wu, Associate,
Skyrock,
Andy Liu, Associate,
Skyrock
Source: courtesy of Pillar9 System,MLS®#: A2348710 Originating MLS®#: Calgary
Originating MLS®#: CalgaryFacts & features
Interior
Bedrooms & bathrooms
- Bedrooms: 3
- Bathrooms: 2
- Full bathrooms: 2
Other
- Level: Main
- Dimensions: 11`6" x 14`2"
Bedroom
- Level: Main
- Dimensions: 10`3" x 9`0"
Bedroom
- Level: Basement
- Dimensions: 8`9" x 10`4"
Other
- Level: Main
- Dimensions: 4`11" x 6`11"
Other
- Level: Basement
- Dimensions: 8`9" x 5`6"
Dining room
- Level: Main
- Dimensions: 8`4" x 10`6"
Game room
- Level: Basement
- Dimensions: 11`10" x 17`10"
Kitchen
- Level: Main
- Dimensions: 9`0" x 9`8"
Living room
- Level: Main
- Dimensions: 12`1" x 10`10"
Heating
- Central, Natural Gas
Cooling
- Central Air, Wall/Window Unit(s)
Appliances
- Included: Dishwasher, Dryer, Electric Stove, Microwave, Range Hood, Refrigerator, Washer
- Laundry: In Basement
Features
- No Smoking Home
- Flooring: Laminate
- Basement: Full
- Has fireplace: No
Interior area
- Total interior livable area: 818 sqft
- Finished area above ground: 818
Property
Parking
- Total spaces: 2
- Parking features: Double Garage Detached, Heated Garage
- Garage spaces: 2
Features
- Levels: Bi-Level
- Stories: 1
- Entry location: Other
- Patio & porch: Deck
- Exterior features: Private Entrance, Private Yard
- Fencing: Fenced
- Frontage length: 6.50M 21`4"
Lot
- Size: 4,356 Square Feet
- Features: Corner Lot
Details
- Parcel number: 112014103
- Zoning: R-1N
Construction
Type & style
- Home type: SingleFamily
- Property subtype: Single Family Residence
Materials
- Concrete, Vinyl Siding
- Foundation: Concrete Perimeter
- Roof: Asphalt Shingle
Condition
- New construction: No
- Year built: 1996
Community & HOA
Community
- Features: Playground
- Subdivision: Coventry Hills
HOA
- Has HOA: No
Location
- Region: Calgary
Financial & listing details
- Price per square foot: C$610/sqft
- Date on market: 9/29/2026
- Inclusions: Air conditional & window covering
Price history
Price history is unavailable.
Public tax history
Tax history is unavailable.
Climate risks
Neighborhood: Coventry Hills
Nearby schools
GreatSchools rating
No schools nearby
We couldn't find any schools near this home.


Similar homes
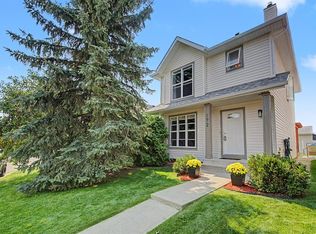
- C$509,8003 bd3 ba1.2k sqft172 E Coverton Cir NE, Calgary, AB T3K 4R6For Sale
 MLS ID #A2346567, Sally Krulis, Associate, Re/Max House Of Real Estate. courtesy of Pillar9 System
 - C$424,9003 bd2 ba905 sqft116 W Covington Rise NE, Calgary, AB T3K 4A9For Sale
 MLS ID #A2348769, Ken Rigel, Associate, Exp Realty. courtesy of Pillar9 System
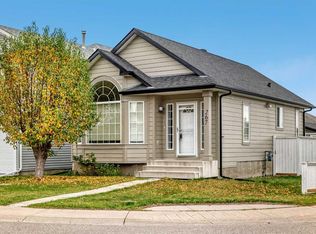
 - C$539,9004 bd2 ba1k sqft267 NW Covewood Close NE, Calgary, AB T3K 4Z7For Sale
 MLS ID #A2348400, Scott Bellamy, Associate, Royal Lepage Benchmark. courtesy of Pillar9 System
 - C$399,0003 bd2 ba996 sqft52 SE Covington Rd NE, Calgary, AB T3K 4A7For Sale
 MLS ID #A2349687, Katrina Holmes, Associate, Real Estate Professionals Inc.. courtesy of Pillar9 System
