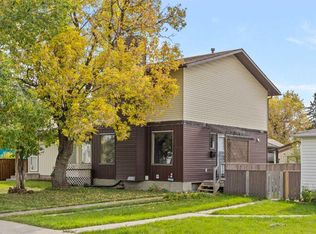
Excellent redevelopment opportunity in the heart of Bowness! Situated on a 50' x 112' lot in a rapidly transforming pocket of the community, 6503 33 Avenue SW offers exceptional potential for builders, developers, and investors. Surrounded by new construction and modern infill developments, this property features a favourable front-to-back slope, presenting an excellent opportunity for two oversized walkout duplexes, subject to City approval. The property is being offered primarily for land value, although the existing vintage home remains liveable, providing flexibility while future development plans are considered. A fourplex to the west provides a substantial buffer from nearby train tracks. The backyard currently features a concrete parking pad accommodating two vehicles, with additional parking available. Ideally located close to schools, shopping, parks, and everyday amenities, including Superstore within walking distance. With continued redevelopment throughout this established and increasingly desirable community, this is an outstanding opportunity to capitalize on the growth and transformation of Bowness.
For sale
C$500,000
6503 N 33rd Ave NW, Calgary, AB T3B 1K9
3beds
937sqft
Single Family Residence
Built in 1964
6,098 Square Feet Lot
$-- Zestimate®
C$533/sqft
C$-- HOA
What's special
Favourable front-to-back slopeAdditional parking available
- 11 hours
- 17
- 0
Zillow last checked:
Listing updated:
Listed by:
Dennis Plintz, Associate Broker,
Century 21 Masters
Source: courtesy of Pillar9 System,MLS®#: A2354122 Originating MLS®#: Calgary
Facts & features
Interior
Bedrooms & bathrooms
- Bedrooms: 3
- Bathrooms: 2
- Full bathrooms: 2
Bedroom
- Level: Main
- Dimensions: 8`1" x 8`7"
Bedroom
- Level: Main
- Dimensions: 11`5" x 8`0"
Other
- Level: Main
- Dimensions: 11`4" x 9`0"
Other
- Level: Main
- Dimensions: 8`2" x 5`0"
Other
- Level: Basement
- Dimensions: 6`8" x 9`4"
Eat in kitchen
- Level: Main
- Dimensions: 3`11" x 3`8"
Other
- Level: Basement
- Dimensions: 11`2" x 20`2"
Game room
- Level: Basement
- Dimensions: 16`2" x 32`11"
Kitchen
- Level: Main
- Dimensions: 11`6" x 10`11"
Living room
- Level: Main
- Dimensions: 20`4" x 13`7"
Heating
- Forced Air
Cooling
- None
Appliances
- Included: None
- Laundry: In Basement
Features
- See Remarks
- Flooring: Hardwood, Linoleum, Tile
- Basement: Full
- Has fireplace: No
Interior area
- Total interior livable area: 937.62 sqft
Property
Parking
- Total spaces: 4
- Parking features: Parking Pad
- Has uncovered spaces: Yes
Features
- Levels: One
- Stories: 1
- Patio & porch: Enclosed
- Exterior features: Other
- Fencing: Fenced
- Frontage length: 15.24M 50`0"
Lot
- Size: 6,098 Square Feet
- Features: City Lot, Front Yard, Other, Private, Street Lighting
Details
- Parcel number: 112621333
- Zoning: R-C1
Construction
Type & style
- Home type: SingleFamily
- Architectural style: Bungalow
- Property subtype: Single Family Residence
Materials
- Wood Frame, Wood Siding
- Foundation: Brick/Mortar
- Roof: Asphalt Shingle
Condition
- New construction: No
- Year built: 1964
Community & HOA
Community
- Features: Park, Playground, Sidewalks, Street Lights
- Subdivision: Bowness
HOA
- Has HOA: No
Location
- Region: Calgary
Financial & listing details
- Price per square foot: C$533/sqft
- Date on market: 10/24/2026
- Inclusions: NA
Price history
Price history is unavailable.
Public tax history
Tax history is unavailable.
Climate risks
Neighborhood: Bowness
Nearby schools
GreatSchools rating
No schools nearby
We couldn't find any schools near this home.
Similar homes
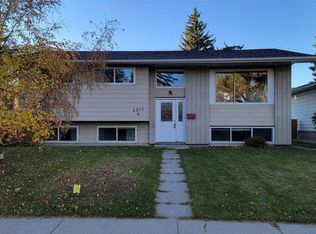
- C$500,0003 bd2 ba1k sqft8119 NE 34th Ave NW, Calgary, AB T3B 1P8For Sale
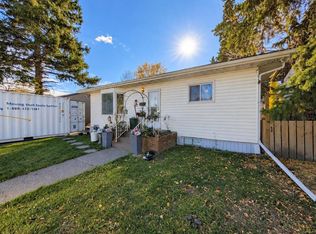 MLS ID #A2348645, Richard Harknett, Associate, Lpt Realty. courtesy of Pillar9 System
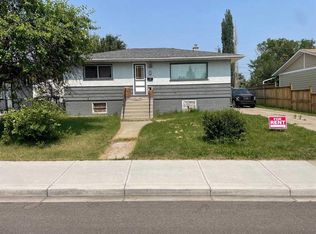
- C$658,8004 bd2 ba1k sqft4815 SE Verona Dr NW, Calgary, AB T3A 0P5For Sale
 MLS ID #A2349437, Terry Lau, Associate, Grand Realty. courtesy of Pillar9 System
- C$499,8004 bd1 ba1k sqft120 S 54th Ave NW, Calgary, AB T2K 0K2For Sale
 MLS ID #A2345847, Taleb Assef, Associate, Royal Lepage Solutions. courtesy of Pillar9 System
- C$557,9004 bd3 ba1.1k sqft155 S Applefield Close SE, Calgary, AB T2A 7P9For Sale
 MLS ID #A2354220, George Costa, Associate, Royal Lepage Blue Sky. courtesy of Pillar9 System
