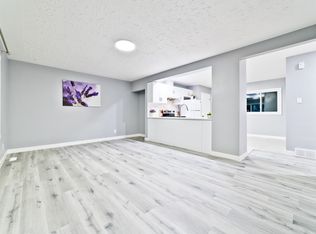
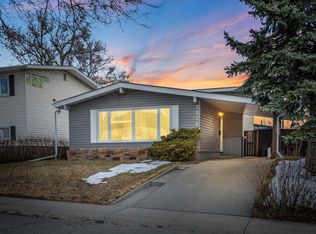
Charming classic neighborhood with a purely good soul and abundant homes with potential, here is an opportunity for just that. Someone willing to take this amazing location land and home and transform it to almost anything you could ever want. Home is solid and can be renovated or build your investment with new homes on the land, House has 3 bedrooms on the main floor and a developed basement, can be easily rented until your new plans are made on this 60ft wide peice of land. Were pricing to sell dont miss out call today for all information. Builders & investors are welcome.
For sale
C$499,800
120 S 54th Ave NW, Calgary, AB T2K 0K2
4beds
1,008sqft
Single Family Residence
Built in 1955
6,098 Square Feet Lot
$-- Zestimate®
C$496/sqft
C$-- HOA
What's special
Developed basement
- 5 days
- 19
- 0
Zillow last checked:
Listing updated:
Listed by:
Taleb Assef, Associate,
Royal Lepage Solutions
Source: courtesy of Pillar9 System,MLS®#: A2345847 Originating MLS®#: Calgary
Originating MLS®#: CalgaryFacts & features
Interior
Bedrooms & bathrooms
- Bedrooms: 4
- Bathrooms: 1
- Full bathrooms: 1
Other
- Level: Main
- Dimensions: 13`10" x 9`6"
Bedroom
- Level: Main
- Dimensions: 11`11" x 11`3"
Bedroom
- Level: Main
- Dimensions: 11`11" x 8`1"
Bedroom
- Level: Lower
- Dimensions: 12`2" x 14`11"
Other
- Level: Main
- Dimensions: 4`11" x 7`7"
Flex space
- Level: Lower
- Dimensions: 18`6" x 11`0"
Kitchen
- Level: Main
- Dimensions: 12`8" x 11`11"
Laundry
- Level: Lower
- Dimensions: 15`0" x 22`0"
Living room
- Level: Main
- Dimensions: 17`3" x 11`7"
Storage
- Level: Lower
- Dimensions: 15`8" x 11`2"
Heating
- Forced Air
Cooling
- None
Appliances
- Included: See Remarks
- Laundry: In Basement
Features
- See Remarks
- Flooring: Tile
- Basement: Full
- Has fireplace: No
Interior area
- Total interior livable area: 1,008 sqft
- Finished area above ground: 1,008
- Finished area below ground: 1,008
Property
Parking
- Total spaces: 4
- Parking features: Driveway, Single Garage Detached
- Garage spaces: 2
- Has uncovered spaces: Yes
Features
- Levels: One
- Stories: 1
- Patio & porch: Deck
- Exterior features: Garden
- Fencing: Fenced
- Frontage length: 18.29M 60`0"
Lot
- Size: 6,098 Square Feet
- Features: Back Lane, Level, Rectangular Lot
Details
- Parcel number: 112723068
- Zoning: R-CG
Construction
Type & style
- Home type: SingleFamily
- Architectural style: Bungalow
- Property subtype: Single Family Residence
Materials
- See Remarks
- Foundation: Concrete Perimeter
- Roof: Asphalt
Condition
- New construction: No
- Year built: 1955
Community & HOA
Community
- Features: Playground, Sidewalks
- Subdivision: Thorncliffe
HOA
- Has HOA: No
Location
- Region: Calgary
Financial & listing details
- Price per square foot: C$496/sqft
- Date on market: 9/17/2026
- Inclusions: NA
Price history
Price history is unavailable.
Public tax history
Tax history is unavailable.
Climate risks
Neighborhood: Thorncliffe
Nearby schools
GreatSchools rating
No schools nearby
We couldn't find any schools near this home.

Similar homes
- C$650,0004 bd2 ba911 sqft5428 W Centre A St NE, Calgary, AB T2K 1J8For Sale
 MLS ID #A2346213, Dianne Brown, Associate, Re/Max Landan Real Estate. courtesy of Pillar9 System
 - C$569,9005 bd3 ba1.1k sqft6904 W 8th St NW, Calgary, AB T2K 1G1For Sale
 MLS ID #A2346443, Herman Ma, Associate, Kic Realty. courtesy of Pillar9 System
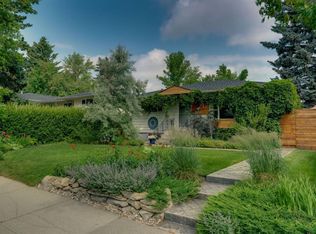
 - C$609,9003 bd2 ba826 sqft212 S Blackthorn Rd NW, Calgary, AB T2K 3S3For Sale
 MLS ID #A2346351, Ryan Jacques, Associate, Re/Max First. courtesy of Pillar9 System
 - C$498,8004 bd2 ba1k sqft25 N Hilton Ave NW, Calgary, AB T2K 2H3For Sale
 MLS ID #A2340289, Janet Mericle, Associate, Re/Max First. courtesy of Pillar9 System
