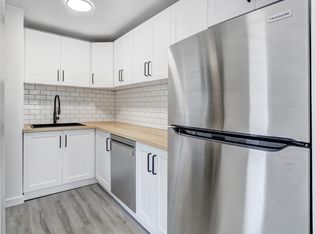
5930 and 5932 sold together: fully renovated full duplex with four vacant living areas, new appliances and major utility upgrades. This fully renovated side-by-side duplex includes both 5930 and 5932 Trollinger Street NE, sold together under one title and one LINC number. Each address features a three-bedroom main floor and a two-bedroom lower level with an additional den, providing a total of 10 bedrooms, two dens and four bathrooms. All four living areas are vacant and feature updated interiors, new appliances and new plumbing installed as part of the renovation. The lower levels have direct exterior entrances at grade rather than fully underground access. The property offers a generous front parking area, along with additional street parking. Conveniently located near public transit, schools, shopping and the Thorncliffe Community Centre.
For sale
C$1,418,000
5930 Trollinger St NE, Calgary, AB T2K 3W6
--beds
--baths
2,318sqft
Duplex
Built in 1969
-- sqft lot
$-- Zestimate®
C$611/sqft
C$-- HOA
What's special
New appliancesThree-bedroom main floorTwo-bedroom lower levelAdditional denTwo densFour bathroomsUpdated interiors
- 17 days
- 8
- 0
Zillow last checked:
Listing updated:
Listed by:
David Lofthaug, Broker,
Bode Platform Inc.
Source: courtesy of Pillar9 System,MLS®#: A2342875 Originating MLS®#: Central Alberta
Originating MLS®#: Central AlbertaFacts & features
Interior
Appliances
- Included: Dishwasher, Dryer, Electric Cooktop, Electric Oven, Electric Range, Range Hood, Refrigerator, Washer
Features
- Basement: Full
- Has fireplace: No
Interior area
- Total interior livable area: 2,318 sqft
- Finished area above ground: 2,318
- Finished area below ground: 2,132
Property
Parking
- Total spaces: 4
- Parking features: Parking Pad
- Has uncovered spaces: Yes
Features
- Stories: 1
Lot
- Size: 6,969 Square Feet
Details
- Parcel number: 112095869
- Zoning: R-CG
Construction
Type & style
- Home type: MultiFamily
- Property subtype: Duplex
Materials
- Stucco, Wood Frame
- Roof: Tar/Gravel
Condition
- New construction: No
- Year built: 1969
Community & HOA
Community
- Subdivision: Thorncliffe
Location
- Region: Calgary
Financial & listing details
- Price per square foot: C$611/sqft
- Date on market: 9/4/2026
- Inclusions: N/A
Price history
Price history is unavailable.
Public tax history
Tax history is unavailable.
Climate risks
Neighborhood: Thorncliffe
Nearby schools
GreatSchools rating
No schools nearby
We couldn't find any schools near this home.


Similar homes
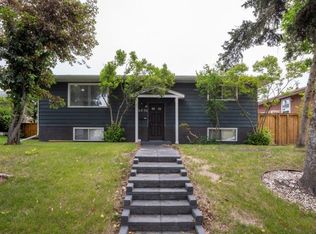
- C$1,399,000-- bd-- ba1.9k sqft128 40th Ave NW, Calgary, AB T2K 0E3For Sale
 MLS ID #A2344541, Jaycee Wang, Associate, Exp Realty. courtesy of Pillar9 System
 - C$1,349,000-- bd-- ba1.9k sqft14 Rosetree Cres NW, Calgary, AB T2K 1M9For Sale
 MLS ID #A2332942, Michael Bussoli, Associate, Real Broker. courtesy of Pillar9 System
 - C$1,399,0006 bd5 ba2.6k sqft1527 N 29th Ave SW, Calgary, AB T2T 1M4New Construction
 MLS ID #A2342933, Phil Lepage, Associate, Re/Max Realty Professionals. courtesy of Pillar9 System
 - C$1,100,0006 bd4 ba2k sqft8285 E Edgebrook Dr NW, Calgary, AB T3A 4R8For Sale
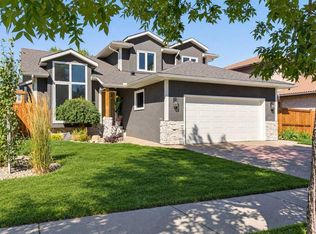 MLS ID #A2346317, Rose Calvelo, Associate, Exp Realty. courtesy of Pillar9 System
