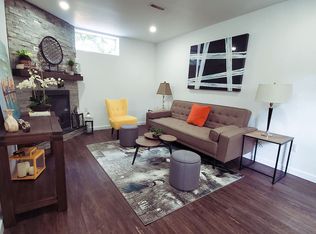
Rare opportunity to acquire a EXTENSIVELY RENOVATED DUPLEX with LEGAL SUITES on a large lot in the established inner-city community of Mayland Heights. This property offers flexibility for investors looking to reposition, hold, rent, or explore future redevelopment potential, subject to municipal approvals. The property features four SEPERATE living units, each with its SEPERATE entrance, brand new kitchens, floorings and bathrooms, new windows, as well as separate laundry areas for each individual unit. Each side features an upper unit with 3 bedrooms and 1 full bathroom, along with a lower 2 bedroom and 1 bathroom legal suite. The FULLY FINISHED LEGAL BASEMENT SUITES provide substantial additional living space, kitchens, 2 bedrooms and full bathrooms. With 10 BEDROOMS and 4 BATHROOMS across the property, there is excellent flexibility for a variety of investment strategies. The property also offers an OVERSIZED DOUBLE DETACHED GARAGE, additional parking and a fenced private yard. Located in Mayland Heights with convenient access to parks, schools, shopping, transportation routes and downtown Calgary, this is an exceptional opportunity to secure a versatile inner-city asset with both immediate usability and future upside. EXTENSIVELY RENOVATED, LEGAL SUITES, AND READY FOR ITS NEXT INVESTMENT STRATEGY. Properties combining this level of renovation, lot potential and redevelopment flexibility are rarely available.
For sale
C$1,299,900
907/909 E 16th St NE, Calgary, AB T2E 4S7
10beds
1,895sqft
Duplex
Built in 1969
-- sqft lot
$-- Zestimate®
C$686/sqft
C$-- HOA
What's special
Large lotBrand new kitchensNew windowsSubstantial additional living spaceOversized double detached garageAdditional parkingFenced private yard
- 21 days
- 20
- 1
Zillow last checked:
Listing updated:
Listed by:
Rahim Damji, Broker,
Propzap Realty
Source: courtesy of Pillar9 System,MLS®#: A2349359 Originating MLS®#: Calgary
Facts & features
Interior
Bedrooms & bathrooms
- Bedrooms: 10
- Bathrooms: 4
- Full bathrooms: 4
Other
- Level: Main
- Dimensions: 9`0" x 15`4"
Bedroom
- Level: Main
- Dimensions: 9`11" x 12`1"
Bedroom
- Level: Main
- Dimensions: 9`0" x 10`2"
Bedroom
- Level: Main
- Dimensions: 9`11" x 12`1"
Other
- Level: Main
- Dimensions: 9`0" x 15`4"
Bedroom
- Level: Main
- Dimensions: 9`0" x 10`2"
Other
- Level: Basement
- Dimensions: 8`11" x 14`9"
Bedroom
- Level: Basement
- Dimensions: 9`4" x 11`6"
Bedroom
- Level: Basement
- Dimensions: 9`4" x 11`5"
Other
- Level: Basement
- Dimensions: 8`10" x 14`10"
Other
- Level: Main
- Dimensions: 6`4" x 7`1"
Other
- Level: Main
- Dimensions: 6`5" x 7`1"
Other
- Level: Basement
- Dimensions: 5`0" x 7`0"
Other
- Level: Basement
- Dimensions: 5`0" x 7`0"
Other
- Level: Basement
- Dimensions: 9`1" x 13`9"
Other
- Level: Basement
- Dimensions: 9`1" x 15`4"
Kitchen
- Level: Main
- Dimensions: 9`11" x 13`5"
Kitchen
- Level: Main
- Dimensions: 9`11" x 13`5"
Kitchen
- Level: Basement
- Dimensions: 12`4" x 13`6"
Kitchen
- Level: Basement
- Dimensions: 12`8" x 13`10"
Living room
- Level: Main
- Dimensions: 12`11" x 12`2"
Living room
- Level: Main
- Dimensions: 13`0" x 12`2"
Living room
- Level: Basement
- Dimensions: 12`4" x 11`8"
Living room
- Level: Basement
- Dimensions: 12`8" x 11`10"
Storage
- Level: Basement
- Dimensions: 5`6" x 7`3"
Storage
- Level: Basement
- Dimensions: 5`9" x 6`1"
Heating
- None
Cooling
- None
Appliances
- Included: Dryer, Microwave Hood Fan, Refrigerator, Stove(s), Washer
- Laundry: Lower Level, Upper Level
Features
- Separate Entrance
- Flooring: Tile
- Basement: Full
- Has fireplace: No
- Common walls with other units/homes: No Common Walls
Interior area
- Total interior livable area: 1,895 sqft
- Finished area above ground: 1,895
- Finished area below ground: 1,739
Property
Parking
- Total spaces: 8
- Parking features: Double Garage Detached
- Garage spaces: 8
Features
- Levels: Bi-Level
- Stories: 1
- Patio & porch: None
- Exterior features: Private Yard
- Fencing: Fenced
- Frontage length: 0.00M 0`0"
Lot
- Size: 7,405 Square Feet
- Features: Back Lane, Rectangular Lot
Details
- Parcel number: 112459916
- Zoning: R-C2
Construction
Type & style
- Home type: MultiFamily
- Architectural style: Bungalow
- Property subtype: Duplex
- Attached to another structure: Yes
Materials
- Wood Frame
- Foundation: Concrete Perimeter
- Roof: Asphalt Shingle
Condition
- New construction: No
- Year built: 1969
Community & HOA
Community
- Features: Park, Playground, Sidewalks
- Subdivision: Mayland Heights
HOA
- Has HOA: No
Location
- Region: Calgary
Financial & listing details
- Price per square foot: C$686/sqft
- Date on market: 10/14/2026
- Date available: 11/16/2026
- Inclusions: N/A
Price history
Price history is unavailable.
Public tax history
Tax history is unavailable.
Climate risks
Neighborhood: Mayland Heights
Nearby schools
GreatSchools rating
No schools nearby
We couldn't find any schools near this home.

Similar homes
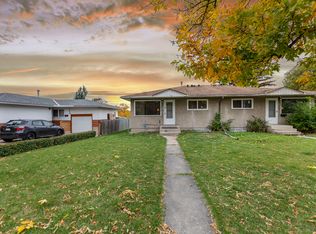
- C$1,150,00010 bd4 ba2k sqft7407 36th Ave NW, Calgary, AB T3B 1V2For Sale
 MLS ID #A2356467, Viral Patel, Associate, Coldwell Banker Yad Realty. courtesy of Pillar9 System
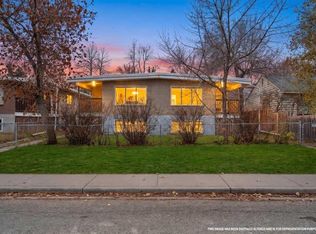
- C$1,399,90010 bd4 ba1.8k sqft30/32 W Dalton Bay NW, Calgary, AB T3A 1H8For Sale
 MLS ID #A2349383, Rahim Damji, Broker, Propzap Realty. courtesy of Pillar9 System
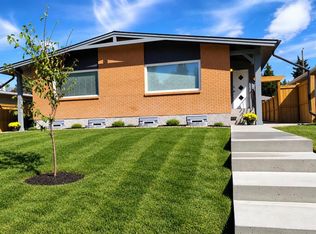
- C$1,249,9008 bd4 ba1.7k sqft2826 W 43rd St SW, Calgary, AB T3E 3N7For Sale
 MLS ID #A2352068, David Johnston, Associate, Re/Max First. courtesy of Pillar9 System
- C$1,175,0008 bd4 ba2.6k sqft203 N 42nd Ave SW, Calgary, AB T2S 1A7For Sale
 MLS ID #A2348856, Karlee Mushie, Associate, Remax Innovations. courtesy of Pillar9 System
