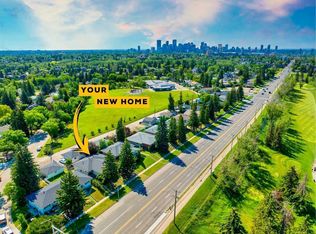
Exceptional opportunity in Glenbrook with this fully developed side-by-side duplex featuring 2 main floor self-contained units and 2 legal basement suites. Situated at 4210/4212 Richmond Road SW, this property offers four self-contained units, each with a private entrance and separate laundry, providing flexibility for a variety of living arrangements. The main floor units feature modern finishes including quartz countertops, stainless steel appliances, and bright living spaces with access to balconies. The legal basement suites are fully equipped with kitchens, spacious bedrooms, and additional den spaces suitable for a home office or added storage. Recent updates include luxury vinyl plank flooring, updated lighting, newer windows, and quartz surfaces throughout. The property also features a fully fenced yard and four paved parking stalls. Conveniently located with easy access to downtown, Mount Royal University, shopping, and major amenities.
For sale
C$1,168,995
4210 Richmond Rd SW, Calgary, AB T3E 4P3
8beds
1,800sqft
Duplex
Built in 1968
-- sqft lot
$-- Zestimate®
C$649/sqft
C$-- HOA
What's special
Separate laundryModern finishesQuartz countertopsStainless steel appliancesBright living spacesAccess to balconiesSpacious bedrooms
- 142 days
- 13
- 0
Zillow last checked:
Listing updated:
Listed by:
David Lofthaug, Broker,
Bode Platform Inc.
Source: courtesy of Pillar9 System,MLS®#: A2305928 Originating MLS®#: Central Alberta
Originating MLS®#: Central AlbertaFacts & features
Interior
Bedrooms & bathrooms
- Bedrooms: 8
- Bathrooms: 4
- Full bathrooms: 4
Bedroom
- Level: Main
- Dimensions: 10`5" x 11`10"
Bedroom
- Level: Main
- Dimensions: 8`5" x 11`10"
Bedroom
- Level: Main
- Dimensions: 10`5" x 11`9"
Bedroom
- Level: Main
- Dimensions: 8`5" x 11`9"
Bedroom
- Level: Basement
- Dimensions: 8`10" x 11`3"
Bedroom
- Level: Basement
- Dimensions: 9`4" x 11`3"
Bedroom
- Level: Basement
- Dimensions: 9`2" x 12`8"
Bedroom
- Level: Basement
- Dimensions: 10`0" x 11`5"
Other
- Level: Main
- Dimensions: 6`7" x 7`0"
Other
- Level: Main
- Dimensions: 6`7" x 7`0"
Other
- Level: Basement
- Dimensions: 6`10" x 6`10"
Other
- Level: Basement
- Dimensions: 6`10" x 6`10"
Den
- Level: Basement
- Dimensions: 8`6" x 11`5"
Den
- Level: Basement
- Dimensions: 7`10" x 9`4"
Dining room
- Level: Main
- Dimensions: 10`0" x 7`8"
Dining room
- Level: Main
- Dimensions: 10`0" x 7`10"
Kitchen
- Level: Main
- Dimensions: 9`0" x 11`0"
Kitchen
- Level: Main
- Dimensions: 9`0" x 11`0"
Kitchen
- Level: Basement
- Dimensions: 11`0" x 9`5"
Kitchen
- Level: Basement
- Dimensions: 8`7" x 12`8"
Laundry
- Level: Main
- Dimensions: 5`0" x 3`0"
Laundry
- Level: Main
- Dimensions: 5`0" x 3`0"
Laundry
- Level: Basement
- Dimensions: 8`0" x 7`2"
Laundry
- Level: Basement
- Dimensions: 7`3" x 9`4"
Living room
- Level: Main
- Dimensions: 19`3" x 11`3"
Living room
- Level: Main
- Dimensions: 19`3" x 11`5"
Living room
- Level: Basement
- Dimensions: 8`10" x 13`10"
Living room
- Level: Basement
- Dimensions: 10`0" x 12`8"
Heating
- Forced Air, Natural Gas
Cooling
- None
Appliances
- Included: Dishwasher, Dryer, Electric Range, Range Hood, Refrigerator, Washer
- Laundry: Multiple Locations
Features
- Kitchen Island, Natural Woodwork, No Animal Home, No Smoking Home, Open Floorplan, Quartz Counters, Recessed Lighting, Separate Entrance, Storage
- Basement: Full
- Has fireplace: No
- Common walls with other units/homes: 1 Common Wall
Interior area
- Total interior livable area: 1,800 sqft
- Finished area above ground: 1,800
- Finished area below ground: 1,671
Property
Parking
- Total spaces: 4
- Parking features: Parking Pad
- Has uncovered spaces: Yes
Features
- Levels: One
- Stories: 1
- Patio & porch: Deck
- Exterior features: Balcony, Garden, Lighting, Private Entrance, Rain Gutters
- Fencing: None
- Frontage length: 17.43M 57`2"
Lot
- Size: 5,662 Square Feet
- Features: Back Lane, Back Yard, Low Maintenance Landscape
Details
- Parcel number: 101655941
- Zoning: R-CG
Construction
Type & style
- Home type: MultiFamily
- Architectural style: Bungalow
- Property subtype: Duplex
- Attached to another structure: Yes
Materials
- Brick, Stucco, Wood Frame
- Foundation: Concrete Perimeter
- Roof: Tar/Gravel
Condition
- New construction: No
- Year built: 1968
Community & HOA
Community
- Features: Park, Playground, Street Lights
- Subdivision: Glenbrook
HOA
- Has HOA: No
Location
- Region: Calgary
Financial & listing details
- Price per square foot: C$649/sqft
- Date on market: 4/28/2026
- Inclusions: N/A
Price history
Price history is unavailable.
Public tax history
Tax history is unavailable.
Climate risks
Neighborhood: Glenbrook
Nearby schools
GreatSchools rating
No schools nearby
We couldn't find any schools near this home.

Similar homes
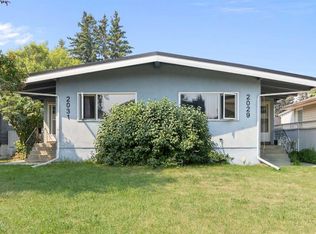
- C$1,190,0006 bd4 ba1.9k sqft2029 & 2031 E 35th St SW, Calgary, AB T3E 2X5For Sale
 MLS ID #A2334415, Al Dharamsi, Associate, Re/Max Complete Realty. courtesy of Pillar9 System
 - C$1,275,0008 bd4 ba1.8k sqft3222/3224 W 14th St NW, Calgary, AB T2K 1H8For Sale
 MLS ID #A2344278, Dusko Sremac, Associate, Real Broker. courtesy of Pillar9 System
 - C$1,074,5005 bd2 ba1k sqft137 E Lissington Dr SW, Calgary, AB T3E 5E4For Sale
 MLS ID #A2345278, Tanya Eklund, Associate, Re/Max First. courtesy of Pillar9 System
 - C$899,9005 bd2 ba1.8k sqft3803 N 4th Ave SW, Calgary, AB T3C 0B5For Sale
 MLS ID #A2333327, Rebecca Chamberlain, Associate, Real Broker. courtesy of Pillar9 System
