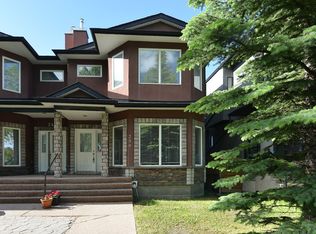
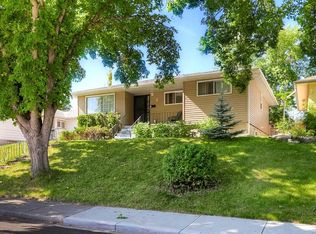
Fantastic Investment opportunity. Fully rented 10 Bedroom duplex, Prime Inner-City location ! Tuxedo Full Duplex, just off Edmonton Trail next to Commercial property. Very strong cash flow with High demand rental units. Consistently 100% occupied with quality tenants. In addition to 10 bedrooms there 2 Full baths, 2 Half baths, 2 Kitchens on the main (1 each side)Each room has a refrigerator, 2 dining areas. Each side has a laundry room. There is an oversized single garage (not rented) and off street parking. Property is made up of 2 lots on one title, zoned R-CG offering good long term investment potential. Easy access to transit.
For sale
C$1,050,999
254 S 23rd Ave NE, Calgary, AB T2E 1V7
10beds
1,369sqft
Duplex
Built in 1970
-- sqft lot
$-- Zestimate®
C$768/sqft
C$-- HOA
What's special
Oversized single garageOff street parking
- 52 days
- 5
- 1
Zillow last checked:
Listing updated:
Listed by:
Lionel Sale, Associate,
First Place Realty
Source: courtesy of Pillar9 System,MLS®#: A2332077 Originating MLS®#: Calgary
Originating MLS®#: CalgaryFacts & features
Interior
Bedrooms & bathrooms
- Bedrooms: 10
- Bathrooms: 2
- Full bathrooms: 1
- 1/2 bathrooms: 1
Bedroom
- Level: Main
- Dimensions: 14`10" x 9`11"
Bedroom
- Level: Main
- Dimensions: 11`6" x 9`3"
Bedroom
- Level: Lower
- Dimensions: 14`4" x 12`10"
Bedroom
- Level: Lower
- Dimensions: 9`1" x 10`9"
Bedroom
- Level: Lower
- Dimensions: 14`2" x 8`0"
Bedroom
- Level: Main
- Dimensions: 14`11" x 10`1"
Bedroom
- Level: Main
- Dimensions: 11`4" x 9`1"
Bedroom
- Level: Lower
- Dimensions: 10`8" x 9`0"
Bedroom
- Level: Lower
- Dimensions: 14`1" x 12`11"
Bedroom
- Level: Lower
- Dimensions: 14`3" x 8`0"
Other
- Level: Main
Other
- Level: Lower
Dining room
- Level: Main
- Dimensions: 8`5" x 4`11"
Dining room
- Level: Main
- Dimensions: 5`7" x 4`10"
Kitchen
- Level: Main
- Dimensions: 14`10" x 11`4"
Kitchen
- Level: Main
- Dimensions: 14`9" x 11`4"
Laundry
- Level: Lower
- Dimensions: 10`11" x 8`0"
Laundry
- Level: Lower
- Dimensions: 10`11" x 8`0"
Storage
- Level: Lower
- Dimensions: 10`0" x 6`6"
Storage
- Level: Lower
- Dimensions: 9`10" x 6`5"
Heating
- Forced Air, Natural Gas
Cooling
- None
Appliances
- Included: See Remarks
- Laundry: Lower Level
Features
- No Animal Home, No Smoking Home
- Flooring: Ceramic Tile, Laminate
- Basement: Full
- Has fireplace: No
- Common walls with other units/homes: 1 Common Wall
Interior area
- Total interior livable area: 1,369 sqft
- Finished area above ground: 1,369
- Finished area below ground: 1,319
Property
Parking
- Total spaces: 4
- Parking features: Parking Pad, Single Garage Detached
- Garage spaces: 1
- Has uncovered spaces: Yes
Features
- Levels: One
- Stories: 1
- Patio & porch: Deck, See Remarks
- Exterior features: Playground
- Fencing: Partial
- Frontage length: 11.43M 37`6"
Lot
- Size: 4,356 Square Feet
- Features: Back Lane, Back Yard, Front Yard, Rectangular Lot
Details
- Parcel number: 112307519
- Zoning: R-CG
Construction
Type & style
- Home type: MultiFamily
- Architectural style: Bungalow
- Property subtype: Duplex
- Attached to another structure: Yes
Materials
- Wood Frame
- Foundation: Concrete Perimeter
- Roof: Asphalt Shingle
Condition
- New construction: No
- Year built: 1970
Community & HOA
Community
- Features: Playground, Sidewalks
- Subdivision: Tuxedo Park
HOA
- Has HOA: No
Location
- Region: Calgary
Financial & listing details
- Price per square foot: C$768/sqft
- Date on market: 7/30/2026
- Inclusions: 2 Electric Stoves, 10- Refrigerators. 2 Microwave ovens, 2 washers, 2 Dryers, window coverings.
Price history
Price history is unavailable.
Public tax history
Tax history is unavailable.
Climate risks
Neighborhood: Tuxedo Park
Nearby schools
GreatSchools rating
No schools nearby
We couldn't find any schools near this home.
Similar homes
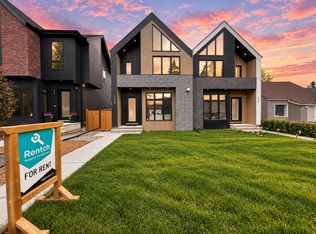
- C$749,0007 bd3 ba1.5k sqft401 22nd Ave NE, Calgary, AB T2E 1T8For Sale
 Century 21 Canada
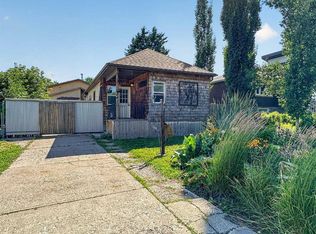
 - C$749,0007 bd3 ba1.5k sqft401 N 22nd Ave NE, Calgary, AB T2E 1T8For Sale
 MLS ID #A2344817, Rick Qi, Associate, Century 21 Bravo Realty. courtesy of Pillar9 System
 - C$1,275,0008 bd4 ba1.8k sqft3222/3224 W 14th St NW, Calgary, AB T2K 1H8For Sale
 MLS ID #A2344278, Dusko Sremac, Associate, Real Broker. courtesy of Pillar9 System
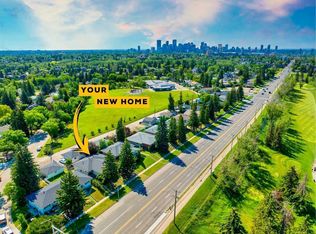
 - C$899,0007 bd3 ba1.2k sqft3 NE Creston Cres NW, Calgary, AB T2M 4J9For Sale
 MLS ID #A2342846, Geoffrey Gordon, Associate, Cir Realty. courtesy of Pillar9 System
