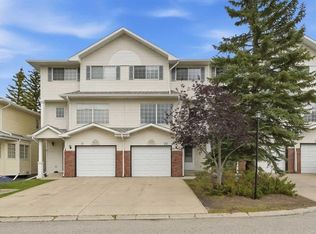
OPEN HOUSE October 10th, 2026. $10,0000 PRICE ADJUSTMENT!! Immediate Possession | Prime Location | Desirable Corner Unit Super Low Condo Fees!! Welcome to this beautifully maintained corner-unit townhome in an intimate 4-plex, ideally situated on a wonderful street with great neighbor's and an exceptional walkable location. Close to everything you can imagine! Enjoy the convenience of having so much right at your doorstep! Such a convenient location! Walk to downtown, public transit, recreation, local restaurants, pubs, religious centers, convenience & grocery stores, daycares, shopping (Nina's Market is just steps away), major road connectors and more. This lovely home has been exceptionally well cared for, with pride of ownership evident throughout. High 9 foot ceilings with Real Maple Hardwood floors and beautiful maple wood finishes throughout, add warmth and character, while the open-concept layout and high ceilings create a bright and inviting atmosphere. Step outside to the sunny, south-facing deck—an ideal spot to enjoy your morning coffee, relax, or soak up the sunshine. Inside, the fireplace provides a cozy place to gather with family and friends on chilly Calgary evenings. Recent updates include new shingles in spring 2024, along with newer matching dishwasher and stove. Clean, welcoming and move-in ready, this charming home offers a wonderful combination of location, comfort and character. Immediate possession is available—come see this one for yourself!
For sale
C$489,900
262 S 21st Ave NE, Calgary, AB T2E 1S4
3beds
1,170sqft
Townhouse
Built in 2003
-- sqft lot
$-- Zestimate®
C$419/sqft
C$237/mo HOA
What's special
Corner-unit townhomeReal maple hardwood floorsOpen-concept layoutBright and inviting atmosphereSunny south-facing deck
- 48 days
- 25
- 0
Zillow last checked:
Listing updated:
Listed by:
William Herspiegel, Associate,
Real Broker
Source: courtesy of Pillar9 System,MLS®#: A2338049 Originating MLS®#: Calgary
Originating MLS®#: CalgaryFacts & features
Interior
Bedrooms & bathrooms
- Bedrooms: 3
- Bathrooms: 4
- Full bathrooms: 3
- 1/2 bathrooms: 1
Other
- Level: Upper
- Dimensions: 12`0" x 11`5"
Bedroom
- Level: Upper
- Dimensions: 10`9" x 10`1"
Bedroom
- Level: Lower
- Dimensions: 15`9" x 8`3"
Other
- Level: Main
- Dimensions: 4`11" x 4`6"
Other
- Level: Lower
- Dimensions: 8`3" x 4`11"
Other
- Level: Upper
- Dimensions: 8`6" x 7`5"
Other
- Level: Upper
- Dimensions: 8`6" x 4`10"
Dining room
- Level: Main
- Dimensions: 11`0" x 8`0"
Foyer
- Level: Main
- Dimensions: 4`11" x 4`8"
Other
- Level: Lower
- Dimensions: 6`8" x 4`8"
Game room
- Level: Lower
- Dimensions: 11`11" x 11`8"
Kitchen
- Level: Main
- Dimensions: 10`6" x 9`8"
Laundry
- Level: Upper
- Dimensions: 5`3" x 3`2"
Living room
- Level: Main
- Dimensions: 11`10" x 10`11"
Other
- Level: Main
- Dimensions: 7`0" x 3`6"
Pantry
- Level: Main
- Dimensions: 4`10" x 3`6"
Walk in closet
- Level: Upper
- Dimensions: 9`2" x 4`0"
Walk in closet
- Level: Upper
- Dimensions: 5`3" x 3`6"
Heating
- Forced Air, Natural Gas
Cooling
- None
Appliances
- Included: Dishwasher, Electric Stove, Garage Control(s), Refrigerator, Washer/Dryer
- Laundry: In Unit, Upper Level
Features
- No Smoking Home, Open Floorplan, See Remarks
- Flooring: Carpet, Ceramic Tile, Hardwood
- Windows: Window Coverings
- Basement: Full
- Number of fireplaces: 1
- Fireplace features: Gas, Living Room, Three-Sided
- Common walls with other units/homes: 2+ Common Walls,End Unit
Interior area
- Total interior livable area: 1,170 sqft
- Finished area above ground: 1,171
Video & virtual tour
Property
Parking
- Total spaces: 1
- Parking features: Single Garage Detached
- Garage spaces: 1
Features
- Levels: Two,2 Storey
- Stories: 1
- Patio & porch: None
- Exterior features: Other
- Pool features: Community
- Fencing: Partial
Lot
- Features: Back Lane, Back Yard, City Lot, Landscaped, Lawn, Level
Details
- Zoning: M-CG d72
Construction
Type & style
- Home type: Townhouse
- Property subtype: Townhouse
- Attached to another structure: Yes
Materials
- Stucco, Wood Frame
- Foundation: Concrete Perimeter
- Roof: Asphalt Shingle
Condition
- New construction: No
- Year built: 2003
Community & HOA
Community
- Features: Park, Playground, Sidewalks, Street Lights
- Subdivision: Tuxedo Park
HOA
- Has HOA: Yes
- Amenities included: Other
- Services included: Insurance, Reserve Fund Contributions, See Remarks
- HOA fee: C$237 monthly
Location
- Region: Calgary
Financial & listing details
- Price per square foot: C$419/sqft
- Date on market: 8/21/2026
- Inclusions: N/A
Price history
Price history is unavailable.
Public tax history
Tax history is unavailable.
Climate risks
Neighborhood: Tuxedo Park
Nearby schools
GreatSchools rating
No schools nearby
We couldn't find any schools near this home.


Similar homes
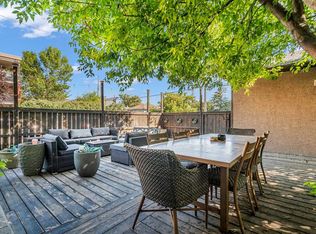
- C$550,0003 bd4 ba1.4k sqft821 E McDougall Rd NE #2, Calgary, AB T2E 5A2For Sale
 MLS ID #A2348766, Mathew Said Morley, Associate, Re/Max First. courtesy of Pillar9 System
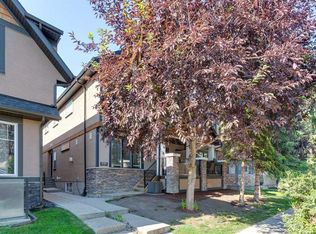
 - C$599,9003 bd4 ba1.3k sqft133 S 12th Ave NW #2, Calgary, AB T2M 0C4For Sale
 MLS ID #A2332408, Tanja Van De Kamp, Associate Broker, Real Estate Professionals Inc.. courtesy of Pillar9 System
 - C$489,9004 bd3 ba1.6k sqft22 W Lincoln Grn SW, Calgary, AB T3E 7G6For Sale
 MLS ID #A2343763, Pamela Brazil, Associate, Cir Realty. courtesy of Pillar9 System
 - C$459,0003 bd2 ba1.2k sqft2724 S 16th Ave SE, Calgary, AB T2A 0M4For Sale
 MLS ID #A2346392, Matthew Mai, Associate, Cir Realty. courtesy of Pillar9 System
