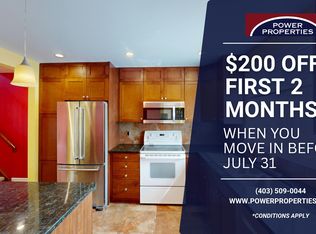
Welcome to this superb end-unit townhome with a fully developed walkout basement, ideally located in the highly desirable community of Scenic Acres in NW Calgary. Bright and inviting, this southwest-facing home offers an excellent floor plan with a spacious living area and a generously sized kitchen featuring plenty of cabinetry and counter space. The home features 3 full bathrooms and 1 half bath, spacious bedrooms, and a fully developed walkout basement that provides additional living space for the whole family. The impressive laundry area is finished with granite countertops, adding both style and functionality. Enjoy the extra privacy and natural light of an end unit, along with a fantastic location close to shopping, schools, parks, pathways, transit and other amenities. Bright, spacious, fully developed and move-in ready — this Scenic Acres home offers exceptional value!
For sale
C$470,000
210 SW Scenic Acres Ter NW, Calgary, AB T3L 1Y4
3beds
1,583sqft
Townhouse
Built in 1993
-- sqft lot
$-- Zestimate®
C$297/sqft
C$405/mo HOA
What's special
End-unit townhomeFully developed walkout basementSouthwest-facing homeExcellent floor planGenerously sized kitchenSpacious bedroomsNatural light
- 1 day
- 12
- 0
Zillow last checked:
Listing updated:
Listed by:
Tod Hall, Associate,
Real Broker,
Tausha Milner, Associate,
Real Broker
Source: courtesy of Pillar9 System,MLS®#: A2341745 Originating MLS®#: Calgary
Originating MLS®#: CalgaryFacts & features
Interior
Bedrooms & bathrooms
- Bedrooms: 3
- Bathrooms: 4
- Full bathrooms: 3
- 1/2 bathrooms: 1
Other
- Level: Second
- Dimensions: 13`4" x 12`7"
Bedroom
- Level: Second
- Dimensions: 10`11" x 9`11"
Bedroom
- Level: Second
- Dimensions: 11`8" x 10`1"
Other
- Level: Main
- Dimensions: 0`0" x 0`0"
Other
- Level: Second
- Dimensions: 0`0" x 0`0"
Other
- Level: Lower
- Dimensions: 0`0" x 0`0"
Other
- Level: Second
- Dimensions: 0`0" x 0`0"
Dining room
- Level: Main
- Dimensions: 16`0" x 10`3"
Foyer
- Level: Main
- Dimensions: 8`0" x 7`11"
Other
- Level: Lower
- Dimensions: 14`10" x 10`9"
Game room
- Level: Lower
- Dimensions: 19`2" x 13`3"
Kitchen
- Level: Main
- Dimensions: 14`0" x 11`8"
Laundry
- Level: Lower
- Dimensions: 15`10" x 10`6"
Living room
- Level: Main
- Dimensions: 20`3" x 15`1"
Walk in closet
- Level: Second
- Dimensions: 7`4" x 6`6"
Heating
- Forced Air, Natural Gas
Cooling
- None
Appliances
- Included: Dishwasher, Electric Stove, Garage Control(s), Range Hood, Refrigerator, Washer/Dryer
- Laundry: Laundry Room, Sink
Features
- No Animal Home, No Smoking Home
- Flooring: Carpet, Linoleum, Tile
- Windows: Window Coverings
- Basement: Full
- Number of fireplaces: 1
- Fireplace features: Gas
- Common walls with other units/homes: 1 Common Wall
Interior area
- Total interior livable area: 1,583 sqft
Video & virtual tour
Property
Parking
- Total spaces: 2
- Parking features: Single Garage Attached, Attached Garage
- Attached garage spaces: 1
Features
- Levels: Two
- Stories: 1
- Patio & porch: Deck
- Exterior features: Private Entrance, Private Yard
- Fencing: Fenced
Lot
- Features: Back Yard
Details
- Zoning: M-CG d25
Construction
Type & style
- Home type: Townhouse
- Property subtype: Townhouse
- Attached to another structure: Yes
Materials
- Brick, Stucco, Wood Frame
- Foundation: Concrete Perimeter
- Roof: Asphalt Shingle
Condition
- New construction: No
- Year built: 1993
Community & HOA
Community
- Features: Park, Playground, Sidewalks, Street Lights
- Subdivision: Scenic Acres
HOA
- Has HOA: Yes
- Amenities included: Playground, Visitor Parking
- Services included: Amenities of HOA/Condo, Common Area Maintenance, Insurance, Professional Management, Reserve Fund Contributions, Snow Removal
- HOA fee: C$405 monthly
Location
- Region: Calgary
Financial & listing details
- Price per square foot: C$297/sqft
- Date on market: 9/2/2026
- Inclusions: NA
Price history
Price history is unavailable.
Public tax history
Tax history is unavailable.
Climate risks
Neighborhood: Scenic Acres
Nearby schools
GreatSchools rating
No schools nearby
We couldn't find any schools near this home.
- C$--2 bd2 ba-- sqft502 Silvercreek Close NW, Calgary, AB T3B4G2Off Market
- C$719,9003 bd3 ba1.6k sqft92 SW Scandia Hl NW, Calgary, AB T3L1T9For Sale

- C$--2 bd3 ba1.3k sqft#7 8533 Silver Springs Rd NW, Calgary, AB T3B4A6Off Market
- C$499,0002 bd3 ba1.4k sqft8533 S Silver Springs Rd NW #20, Calgary, AB T3B4A6For Sale

Similar homes
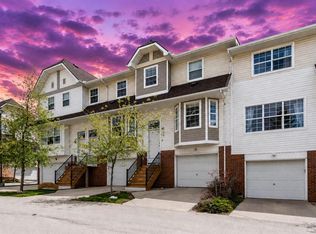
- C$400,0003 bd2 ba1.1k sqft45 W Tuscany Springs Gdns NW, Calgary, AB T3L 2R3For Sale
 MLS ID #A2341378, Tessa Andersen, Associate, Lpt Realty. courtesy of Pillar9 System
 - C$499,0002 bd3 ba1.4k sqft8533 S Silver Springs Rd NW #20, Calgary, AB T3B 4A6For SaleMLS ID #A2333355, Ilona Drost, Associate, Real Broker. courtesy of Pillar9 System
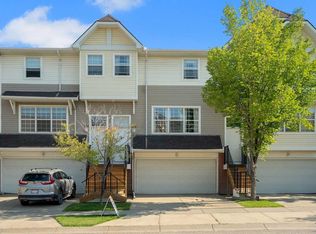
- C$399,8883 bd2 ba1.3k sqft254 SW Tuscany Springs Blvd NW, Calgary, AB T3L 2R6For Sale
 MLS ID #A2341116, Pammi Brar, Associate, Re/Max Real Estate (Mountain View). courtesy of Pillar9 System
 - C$700,0004 bd3 ba1.8k sqft24 E Scenic Acres Dr NW, Calgary, AB T3L 1C2For Sale
 MLS ID #A2341285, Michael Pinsent, Associate, Real Broker. courtesy of Pillar9 System
