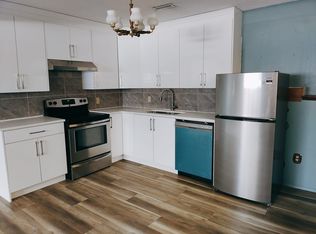
NO CONDO FEES! Located in the established community of Ranchlands, this 2 bedroom, 5 level split townhome has had some updates & is ideal for an investment property or first time buyers. The main level has a spacious living room with access to the south facing deck & back yard. Just a few steps up is a bright kitchen with laminate flooring, crisp white cabinets, stainless steel appliances & casual dining area. A convenient 2 piece powder room completes the second level. The third level hosts a large primary bedroom while the fourth level includes the second bedroom & 4 piece main bath. Other notable features include new floors & fresh paint, furnace recently serviced, newer roof on the deck side of the house & the deck has also been re-sealed. Also enjoy the convenience of a single attached garage & sunny south back yard surrounded by mature trees. This home is located steps to a playground & Ranchero Park & close to Crowfoot YMCA, schools, shopping, public transit & easy access to Crowchild Trail, John Laurie Blvd, Nose Hill Drive & Sarcee Trail. Immediate possession is available!
For sale
C$429,000
7003 N Ranchero Rd NW, Calgary, AB T3G 1J6
2beds
1,229sqft
Townhouse
Built in 1977
2,178 Square Feet Lot
$-- Zestimate®
C$349/sqft
C$-- HOA
What's special
South facing deckBright kitchenLaminate flooringCrisp white cabinetsStainless steel appliancesCasual dining areaLarge primary bedroom
- 45 days
- 49
- 0
Zillow last checked:
Listing updated:
Listed by:
Tanya Eklund, Associate,
Re/Max First
Source: courtesy of Pillar9 System,MLS®#: A2333471 Originating MLS®#: Calgary
Originating MLS®#: CalgaryFacts & features
Interior
Bedrooms & bathrooms
- Bedrooms: 2
- Bathrooms: 2
- Full bathrooms: 1
- 1/2 bathrooms: 1
Other
- Level: Third
- Dimensions: 17`3" x 13`3"
Bedroom
- Level: Level 4
- Dimensions: 10`11" x 12`9"
Other
- Level: Second
- Dimensions: 0`0" x 0`0"
Other
- Level: Level 4
- Dimensions: 0`0" x 0`0"
Dining room
- Level: Second
- Dimensions: 10`9" x 9`9"
Foyer
- Level: Main
- Dimensions: 6`11" x 12`9"
Other
- Level: Basement
- Dimensions: 16`7" x 11`4"
Kitchen
- Level: Second
- Dimensions: 9`11" x 8`8"
Living room
- Level: Main
- Dimensions: 17`2" x 12`4"
Heating
- Forced Air
Cooling
- None
Appliances
- Included: Dishwasher, Dryer, Electric Stove, Garage Control(s), Range Hood, Refrigerator, Washer
- Laundry: In Basement
Features
- Laminate Counters, Soaking Tub, Tray Ceiling(s)
- Flooring: Carpet, Ceramic Tile, Laminate
- Windows: Window Coverings
- Basement: Full
- Has fireplace: No
- Common walls with other units/homes: 1 Common Wall
Interior area
- Total interior livable area: 1,229 sqft
- Finished area above ground: 1,229
- Finished area below ground: 243
Property
Parking
- Total spaces: 1
- Parking features: Single Garage Attached
- Attached garage spaces: 1
Features
- Levels: 5 Level Split
- Stories: 1
- Patio & porch: Balcony(s), Deck
- Exterior features: Balcony, Private Entrance
- Fencing: Fenced
- Frontage length: 3.06M 10`0"
Lot
- Size: 2,178 Square Feet
- Features: Back Yard, Corner Lot, Landscaped, Lawn, Many Trees
Details
- Parcel number: 112453745
- Zoning: M-CG d44
Construction
Type & style
- Home type: Townhouse
- Property subtype: Townhouse
- Attached to another structure: Yes
Materials
- Stucco, Wood Frame, Wood Siding
- Foundation: Concrete Perimeter
- Roof: Asphalt Shingle
Condition
- New construction: No
- Year built: 1977
Community & HOA
Community
- Features: Park, Playground, Sidewalks, Street Lights
- Subdivision: Ranchlands
HOA
- Has HOA: No
Location
- Region: Calgary
Financial & listing details
- Price per square foot: C$349/sqft
- Date on market: 7/30/2026
- Inclusions: None
Price history
Price history is unavailable.
Public tax history
Tax history is unavailable.
Climate risks
Neighborhood: Ranchlands
Nearby schools
GreatSchools rating
No schools nearby
We couldn't find any schools near this home.
Similar homes
- C$470,0003 bd4 ba1.5k sqft210 SW Scenic Acres Ter NW, Calgary, AB T3L 1Y4For Sale
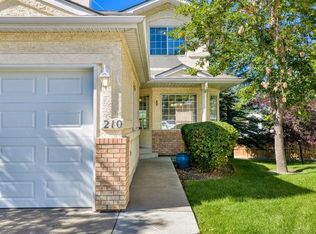 MLS ID #A2341745, Tod Hall, Associate, Real Broker. courtesy of Pillar9 System
 - C$470,0002 bd2 ba1.3k sqft30 N Sandarac Cir NW, Calgary, AB T3K 3G7For Sale
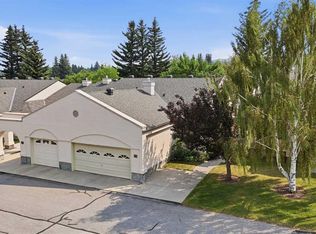 MLS ID #A2334361, Jamie Giszas, Associate, Maxwell Capital Realty. courtesy of Pillar9 System
 - C$389,9003 bd4 ba1.4k sqft388 E Sandarac Dr NW #92, Calgary, AB T3K 4E3For Sale
 MLS ID #A2328806, Derek Woelfle, Associate, Real Broker. courtesy of Pillar9 System
 - C$395,0002 bd2 ba959 sqft829 S Coach Bluff Cres SW #205, Calgary, AB T3H 1B1For Sale
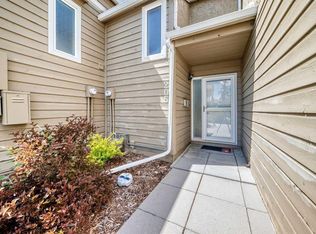 MLS ID #A2324319, Catalina Suarez-Groen, Associate, Re/Max House Of Real Estate. courtesy of Pillar9 System
