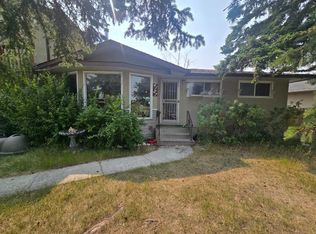
NO CONDO FEES | UPDATED BI-LEVEL HALF DUPLEX | 3 BEDROOMS | MOVE-IN READY in Bowness, offering nearly 1,400 sq. ft. of developed living space. This updated bi-level home is ideal for first-time buyers, families, downsizers, or investors, offering. The upper level features a bright, open layout with luxury vinyl plank flooring throughout and large windows that fill the home with natural light. The spacious living room includes a wood-burning fireplace, creating a warm and inviting space for Calgary winters. along with direct access to a south-facing balcony that brings in all-day sun. Adjacent is a flexible area ideal for a dining room, home office, or den. The updated kitchen offers granite countertops, Travertine tile backsplash, freshly painted cabinets, and newer appliances, A convenient main-floor laundry room with French doors and a renovated half bathroom complete this level. THE LOWER LEVEL includes 3 well-sized bedrooms, each with large windows. The primary bedroom features a walk-in closet, while the additional bedrooms are ideal for family, guests, or office space. A full 4-piece bathroom completes the lower level. Extensive newer updates provide peace of mind, including roof, siding, eavestroughs, fascia, and downspouts (approx. 3 years old), fresh paint, a new furnace motor, and professionally cleaned and sanitized vents and chimney. Outside, enjoy a large backyard with future development potential, ideal for gardening, pets, entertaining, or adding a future deck. Main door side entry and Rear parking. Located minutes to downtown Calgary, nearby transit, schools, parks, and the Bow River, this home offers excellent walkability and connectivity in a well-established community. Book your showing to see it for yourself. A great opportunity for ownership or investment in Bowness with strong potential—don’t miss it.
For sale
C$390,000
7006 A S Bowness Rd NW, Calgary, AB T3B 0G4
3beds
732sqft
Semi Detached (Half Duplex)
Built in 1978
-- sqft lot
$-- Zestimate®
C$533/sqft
C$-- HOA
What's special
Updated bi-level homeBright open layoutWood-burning fireplaceUpdated kitchenGranite countertopsTravertine tile backsplashFreshly painted cabinets
- 45 days
- 61
- 7
Zillow last checked:
Listing updated:
Listed by:
Ramza Gebran, Associate,
Cir Realty
Source: courtesy of Pillar9 System,MLS®#: A2342357 Originating MLS®#: Calgary
Originating MLS®#: CalgaryFacts & features
Interior
Bedrooms & bathrooms
- Bedrooms: 3
- Bathrooms: 2
- Full bathrooms: 1
- 1/2 bathrooms: 1
Other
- Level: Lower
- Dimensions: 10`3" x 14`8"
Bedroom
- Level: Lower
- Dimensions: 8`4" x 10`1"
Bedroom
- Level: Lower
- Dimensions: 10`7" x 7`11"
Other
- Level: Main
- Dimensions: 3`5" x 6`5"
Other
- Level: Lower
- Dimensions: 6`2" x 5`9"
Dining room
- Level: Main
- Dimensions: 11`4" x 9`3"
Other
- Level: Lower
- Dimensions: 3`9" x 7`3"
Kitchen
- Level: Main
- Dimensions: 11`4" x 11`11"
Living room
- Level: Main
- Dimensions: 15`3" x 15`4"
Heating
- Forced Air
Cooling
- None
Appliances
- Included: Dishwasher, Electric Stove, Microwave Hood Fan, Refrigerator
- Laundry: Main Level
Features
- Granite Counters, No Animal Home, No Smoking Home
- Flooring: Ceramic Tile
- Doors: French Doors
- Basement: Full
- Number of fireplaces: 1
- Fireplace features: Wood Burning
- Common walls with other units/homes: 1 Common Wall
Interior area
- Total interior livable area: 732.33 sqft
- Finished area above ground: 732
- Finished area below ground: 659
Video & virtual tour
Property
Parking
- Total spaces: 2
- Parking features: Stall
Features
- Levels: Two,2 Storey
- Stories: 1
- Patio & porch: Balcony(s)
- Exterior features: Balcony, Garden
- Fencing: Fenced
- Frontage length: 11.08M 36`4"
Lot
- Size: 3,049 Square Feet
- Features: Back Lane, Few Trees, Irregular Lot
Details
- Parcel number: 112703979
- Zoning: M-C1
Construction
Type & style
- Home type: MultiFamily
- Property subtype: Semi Detached (Half Duplex)
- Attached to another structure: Yes
Materials
- Stone, Vinyl Siding
- Foundation: Concrete Perimeter
- Roof: Asphalt Shingle
Condition
- New construction: No
- Year built: 1978
Community & HOA
Community
- Features: Sidewalks, Street Lights
- Subdivision: Bowness
HOA
- Has HOA: No
Location
- Region: Calgary
Financial & listing details
- Price per square foot: C$533/sqft
- Date on market: 9/3/2026
- Inclusions: None
Price history
Price history is unavailable.
Public tax history
Tax history is unavailable.
Climate risks
Neighborhood: Bowness
Nearby schools
GreatSchools rating
No schools nearby
We couldn't find any schools near this home.
Similar homes
- C$389,9002 bd2 ba896 sqft5315 N 53rd Ave NW #11, Calgary, AB T3A 2E7For Sale
 MLS ID #A2348626, Rod Forsythe, Associate, Real Estate Professionals Inc.. courtesy of Pillar9 System
 - C$474,9005 bd2 ba1k sqft7409 N 37th Ave NW, Calgary, AB T3B 1W8For Sale
 MLS ID #A2349302, Kathryn Bogala, Associate, Century 21 Bravo Realty. courtesy of Pillar9 System
 - C$425,0004 bd2 ba995 sqft6437 NW Coach Hill Rd SW, Calgary, AB T3H 1B5For Sale
 MLS ID #A2334043, Ron O'shea, Associate, Trec The Real Estate Company. courtesy of Pillar9 System
 - C$474,9005 bd2 ba1k sqft7409 37th Ave NW, Calgary, AB T3B 1W8For Sale
 Century 21 Canada
