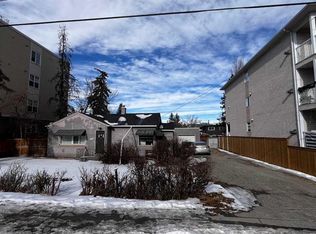
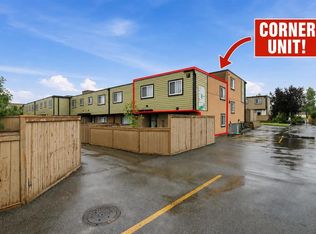
LOW CONDO FEES! Attention first time buyers, downsizers, families, simplifiers + INVESTORS. Great opportunity to own a RARE, 3 BEDROOM CONDO in the Heart of BOWNESS! This TOP FLOOR condo boasts over 983 sqft, with a large SOUTH facing covered balcony + new duradek membrane. Walking distance to Bowness Park, the Bow River, Restaurants, Shopping + Schools. Updated maple kitchen with tile backsplash & pantry. Open concept living + dining room with laminate floors. 3 good sized bedrooms, 4 pc bath with tub/shower + IN-SUITE LAUNDRY! Pets welcomed with board approval. Enjoy the peace of being on the TOP FLOOR, bright covered SOUTH balcony + a fully fenced common space yard right outside your door. Spacious storage under the Balcony with 2 un-assigned PARKING STALLS. Close WinSport, Stoney, Crowchild, Shopping, U of C & Hospitals Exceptional Value!
For sale
C$255,000
7734 S Bowness Rd NW #2, Calgary, AB T3B 0H1
3beds
983sqft
Townhouse
Built in 1969
-- sqft lot
$-- Zestimate®
C$259/sqft
C$325/mo HOA
What's special
New duradek membraneLaminate floorsIn-suite laundryBright covered south balcony
- 51 days
- 100
- 2
Zillow last checked:
Listing updated:
Listed by:
Seth Allred, Associate,
Re/Max House Of Real Estate,
Carson Weston, Associate,
Re/Max House Of Real Estate
Source: courtesy of Pillar9 System,MLS®#: A2338015 Originating MLS®#: Calgary
Originating MLS®#: CalgaryFacts & features
Interior
Bedrooms & bathrooms
- Bedrooms: 3
- Bathrooms: 1
- Full bathrooms: 1
Other
- Level: Main
- Dimensions: 10`0" x 12`0"
Bedroom
- Level: Main
- Dimensions: 10`0" x 8`2"
Bedroom
- Level: Main
- Dimensions: 8`10" x 11`11"
Other
- Level: Main
- Dimensions: 5`6" x 9`6"
Dining room
- Level: Main
- Dimensions: 8`10" x 11`4"
Kitchen
- Level: Main
- Dimensions: 10`0" x 11`3"
Laundry
- Level: Main
- Dimensions: 5`7" x 6`2"
Living room
- Level: Main
- Dimensions: 15`4" x 11`2"
Heating
- Forced Air, Natural Gas
Cooling
- None
Appliances
- Included: Dishwasher, Electric Stove, Range Hood, Refrigerator, Washer/Dryer
- Laundry: Laundry Room
Features
- Ceiling Fan(s)
- Flooring: Laminate
- Windows: Window Coverings
- Basement: None
- Has fireplace: No
- Common walls with other units/homes: 1 Common Wall
Interior area
- Total interior livable area: 983 sqft
- Finished area above ground: 983
Property
Parking
- Total spaces: 2
- Parking features: Stall, Unassigned, Assigned
Features
- Levels: One
- Stories: 1
- Entry location: Top
- Patio & porch: Balcony(s)
- Exterior features: Balcony, Private Yard
- Fencing: Fenced
Lot
- Features: Back Lane, Corner Lot, Level, Low Maintenance Landscape
Details
- Parcel number: 112014016
- Zoning: M-C2
Construction
Type & style
- Home type: Townhouse
- Architectural style: Bungalow
- Property subtype: Townhouse
- Attached to another structure: Yes
Materials
- Stucco, Wood Frame
- Foundation: Concrete Perimeter
- Roof: Asphalt Shingle
Condition
- New construction: No
- Year built: 1969
Community & HOA
Community
- Features: Golf, Park, Playground, Sidewalks, Street Lights
- Subdivision: Bowness
HOA
- Has HOA: Yes
- Amenities included: None
- Services included: Insurance, Maintenance Grounds, Reserve Fund Contributions, Snow Removal
- HOA fee: C$325 monthly
Location
- Region: Calgary
Financial & listing details
- Price per square foot: C$259/sqft
- Date on market: 8/20/2026
- Inclusions: n/a
Price history
Price history is unavailable.
Public tax history
Tax history is unavailable.
Climate risks
Neighborhood: Bowness
Nearby schools
GreatSchools rating
No schools nearby
We couldn't find any schools near this home.
Similar homes
- C$269,9003 bd1 ba948 sqft8112 SW 36th Ave NW #1, Calgary, AB T3B 3P3For Sale
 MLS ID #A2336914, Suresh Sekar, Associate, Prep Realty Inc.. courtesy of Pillar9 System
 - C$219,9002 bd1 ba782 sqft7724 S Bowness Rd NW #101, Calgary, AB T3B 0H1For Sale
 MLS ID #A2336100, Ken Richter, Associate, Re/Max House Of Real Estate. courtesy of Pillar9 System
 - C$269,9003 bd1 ba959 sqft3809 N 45th St SW #99, Calgary, AB T3E 3H4For Sale
 MLS ID #A2349683, Chantelle Jenkins, Associate, Re/Max Complete Realty. courtesy of Pillar9 System
 - C$249,9003 bd1 ba1k sqft2211 E 19th St NE #303, Calgary, AB T2E 4Y5For Sale
 MLS ID #A2347398, Josh Nelson, Associate, Royal Lepage Benchmark. courtesy of Pillar9 System
