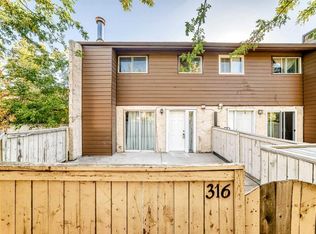
Welcome to this stylish and sun-drenched modern townhouse in the established community of Penbrooke Meadows. The perfect blend of comfort, practicality, and charm! This inviting home features in-suite laundry, dedicated parking stall, generous visitor parking, three bright and spacious bedrooms, and is filled with natural light from the moment you step inside. The main level is highlighted by a newly renovated kitchen, boasting brand-new cabinets, stylish backsplash and countertops, and newer stainless steel appliances, flowing seamlessly into the dining area and a cozy living room ideal for relaxing or entertaining. Upstairs, you'll find three generous bedrooms and a beautifully updated stylish 4-piece bathroom. Outside, enjoy your own private fenced front porch in a fantastic location just minutes to schools and shopping. Whether you're a first-time buyer, a growing family, or looking to invest, this move-in ready home checks all the boxes—don't miss this opportunity!
For sale
C$279,900
5404 E 10th Ave SE #209, Calgary, AB T2A 5G4
3beds
1,002sqft
Townhouse
Built in 1975
-- sqft lot
$-- Zestimate®
C$279/sqft
C$382/mo HOA
What's special
In-suite laundryDedicated parking stallGenerous visitor parkingFilled with natural lightNewly renovated kitchenBrand-new cabinetsStylish backsplash and countertops
- 22 days
- 26
- 5
Zillow last checked:
Listing updated:
Listed by:
Carita Chan, Associate,
Century 21 Bravo Realty,
Kurtis Eagles, Associate,
Century 21 Bravo Realty
Source: courtesy of Pillar9 System,MLS®#: A2342871 Originating MLS®#: Calgary
Originating MLS®#: CalgaryFacts & features
Interior
Bedrooms & bathrooms
- Bedrooms: 3
- Bathrooms: 1
- Full bathrooms: 1
Bedroom
- Level: Upper
- Dimensions: 9`3" x 9`1"
Bedroom
- Level: Upper
- Dimensions: 10`0" x 9`2"
Other
- Level: Upper
- Dimensions: 10`0" x 15`1"
Other
- Level: Upper
- Dimensions: 9`3" x 5`7"
Dining room
- Level: Main
- Dimensions: 9`8" x 8`0"
Foyer
- Level: Main
- Dimensions: 7`4" x 5`4"
Kitchen
- Level: Main
- Dimensions: 9`4" x 7`8"
Laundry
- Level: Main
- Dimensions: 7`0" x 5`5"
Living room
- Level: Main
- Dimensions: 11`10" x 16`0"
Heating
- Forced Air, Natural Gas
Cooling
- None
Appliances
- Included: Dishwasher, Electric Stove, Microwave Hood Fan, Refrigerator, Washer
- Laundry: Main Level
Features
- No Animal Home, No Smoking Home, Vaulted Ceiling(s)
- Flooring: Tile, Vinyl
- Basement: None
- Number of fireplaces: 1
- Fireplace features: Wood Burning
- Common walls with other units/homes: 2+ Common Walls
Interior area
- Total interior livable area: 1,002 sqft
Property
Parking
- Total spaces: 1
- Parking features: Stall, Assigned
Features
- Levels: Two,2 Storey
- Stories: 1
- Patio & porch: Enclosed
- Exterior features: Other
- Fencing: Fenced
Lot
- Features: Landscaped
Details
- Parcel number: 101577518
- Zoning: M-C1
Construction
Type & style
- Home type: Townhouse
- Property subtype: Townhouse
Materials
- Vinyl Siding, Wood Frame
- Foundation: Concrete Perimeter
- Roof: Asphalt
Condition
- New construction: No
- Year built: 1975
Community & HOA
Community
- Features: Park, Sidewalks, Street Lights
- Subdivision: Penbrooke Meadows
HOA
- Has HOA: Yes
- Amenities included: Parking, Snow Removal, Trash, Visitor Parking
- Services included: Insurance, Maintenance Grounds, Parking, Professional Management, Reserve Fund Contributions, Snow Removal, Trash
- HOA fee: C$382 monthly
Location
- Region: Calgary
Financial & listing details
- Price per square foot: C$279/sqft
- Date on market: 9/8/2026
- Inclusions: n/a
Price history
Price history is unavailable.
Public tax history
Tax history is unavailable.
Climate risks
Neighborhood: Penbrooke Meadows
Nearby schools
GreatSchools rating
No schools nearby
We couldn't find any schools near this home.

Similar homes
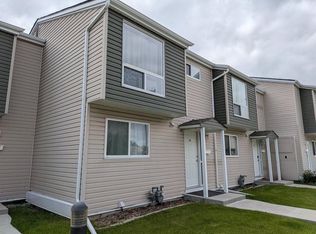
- C$279,9003 bd1 ba1k sqft5404 10th Ave SE #209, Calgary, AB T2A 5G4For Sale
 Century 21 Canada
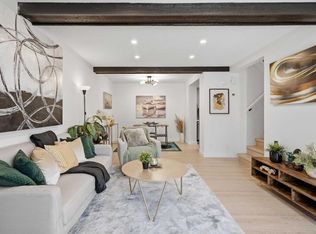
 - C$289,9003 bd2 ba1.1k sqft6100 SW 4th Ave NE #59, Calgary, AB T2A 5Z8For Sale
 MLS ID #A2340679, Aleksey Julanov, Associate, Re/Max First. courtesy of Pillar9 System
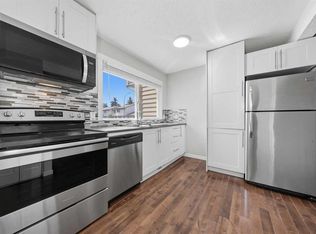
 - C$284,9003 bd2 ba947 sqft175 Manora Pl E #33, Calgary, AB T2A 5P7For Sale
 MLS ID #A2335022, Marietta Mendez Leon, Associate, Exp Realty. courtesy of Pillar9 System
 - C$310,0004 bd2 ba1.1k sqft6103 E Madigan Dr NE #50, Calgary, AB T2A 5K9For Sale
 MLS ID #A2342245, Dusko Sremac, Associate, Real Broker. courtesy of Pillar9 System
