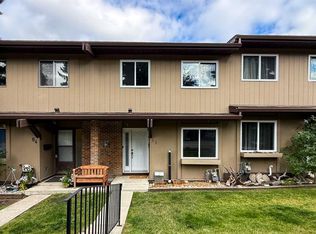
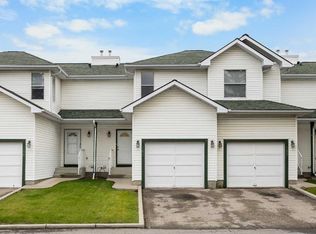
Welcome to this beautifully renovated 3-bedroom, 1.5-bathroom townhouse, ideally located just steps from schools, shopping, and the scenic pathways of Nose Hill Park. Offering 1,056 sq. ft. of thoughtfully designed living space, this bright and welcoming home is completely move-in ready. The main level features a spacious living room with sliding glass doors leading to a full-width balcony, where unobstructed views and abundant morning sunlight create a warm and inviting atmosphere. The dining area is conveniently located off the kitchen and overlooks a private, maintenance-free patio with a concrete finish—perfect for relaxing or entertaining. The charming kitchen has been beautifully updated with new cabinetry and newer appliances, offering both style and functionality. A renovated two-piece powder room completes the main floor. New luxury vinyl plank flooring throughout and fresh interior paint give the home a modern, refreshed feel. Upstairs, you'll find three generously sized bedrooms, each with large windows that fill the rooms with natural light. The fully renovated four-piece bathroom is both stylish and practical for everyday living. The fully fenced private yard provides an ideal outdoor space for children, pets, summer barbecues, gardening, or simply enjoying your own private retreat. The lower level, accessed from the front entrance, includes a generous 160 sq. ft. utility and storage room (not included in the 1,056 sq. ft. of living space), offering exceptional flexibility for seasonal storage, a home office, hobby room, or workshop—space rarely found in townhomes of this size. Completing the home is one attached carport with an additional driveway parking space. This beautifully updated home combines comfort, functionality, and an unbeatable location. Don't miss this exceptional opportunity to make it yours!
For sale
C$339,900
1055 E 72nd Ave NW #49, Calgary, AB T2K 5S4
3beds
1,056sqft
Townhouse
Built in 1977
-- sqft lot
$-- Zestimate®
C$322/sqft
C$346/mo HOA
What's special
- 25 days
- 52
- 5
Zillow last checked:
Listing updated:
Listed by:
Gloria Sun, Associate,
Trustpro Realty
Source: courtesy of Pillar9 System,MLS®#: A2347025 Originating MLS®#: Calgary
Originating MLS®#: CalgaryFacts & features
Interior
Bedrooms & bathrooms
- Bedrooms: 3
- Bathrooms: 2
- Full bathrooms: 1
- 1/2 bathrooms: 1
Other
- Level: Upper
- Dimensions: 13`11" x 9`5"
Bedroom
- Level: Upper
- Dimensions: 12`8" x 7`11"
Bedroom
- Level: Upper
- Dimensions: 10`9" x 8`11"
Other
- Level: Main
- Dimensions: 6`11" x 2`6"
Other
- Level: Upper
- Dimensions: 7`5" x 5`0"
Dining room
- Level: Main
- Dimensions: 16`6" x 9`11"
Other
- Level: Basement
- Dimensions: 6`3" x 5`2"
Other
- Level: Lower
- Dimensions: 17`3" x 10`0"
Kitchen
- Level: Main
- Dimensions: 11`1" x 6`10"
Living room
- Level: Main
- Dimensions: 17`3" x 10`0"
Heating
- Forced Air, Natural Gas
Cooling
- None
Appliances
- Included: Dishwasher, Dryer, Electric Stove, Range Hood, Refrigerator, Washer
- Laundry: In Basement
Features
- No Animal Home, No Smoking Home, Quartz Counters
- Flooring: Vinyl
- Basement: Partial
- Has fireplace: No
- Common walls with other units/homes: 2+ Common Walls
Interior area
- Total interior livable area: 1,056 sqft
- Finished area above ground: 532
- Finished area below ground: 532
Property
Parking
- Total spaces: 1
- Parking features: Carport, Attached Garage
- Has carport: Yes
Features
- Levels: Two,2 Storey
- Stories: 1
- Entry location: Other
- Patio & porch: Balcony(s)
- Exterior features: Balcony
- Fencing: Fenced
- Frontage length: 0.00M 0`0"
Lot
- Features: Back Yard, Lawn, Rectangular Lot
Details
- Zoning: M-CG d44
Construction
Type & style
- Home type: Townhouse
- Property subtype: Townhouse
Materials
- Vinyl Siding, Wood Siding
- Foundation: Concrete Perimeter
- Roof: Asphalt
Condition
- New construction: No
- Year built: 1977
Details
- Builder name: Five West Phase Ii
Community & HOA
Community
- Features: Park
- Subdivision: Huntington Hills
HOA
- Has HOA: Yes
- Amenities included: Parking, Playground, Visitor Parking
- Services included: Amenities of HOA/Condo, Common Area Maintenance, Insurance, Professional Management, Reserve Fund Contributions, Residential Manager, Snow Removal, Trash
- HOA fee: C$346 monthly
Location
- Region: Calgary
Financial & listing details
- Price per square foot: C$322/sqft
- Date on market: 9/22/2026
- Inclusions: N/A
Price history
Price history is unavailable.
Public tax history
Tax history is unavailable.
Climate risks
Neighborhood: Huntington Hills
Nearby schools
GreatSchools rating
No schools nearby
We couldn't find any schools near this home.


Similar homes
- C$349,9003 bd2 ba1k sqft6440 E 4th St NW #55, Calgary, AB T2K 1B8For Sale
 MLS ID #A2344048, Carla Garcia, Associate, Cir Realty. courtesy of Pillar9 System
 - C$314,9903 bd1 ba1.1k sqft108 W Grier Ter NE #1, Calgary, AB T2K 5Y6For Sale
 MLS ID #A2347550, Jaskaran Singh Dhillon, Associate, Exp Realty. courtesy of Pillar9 System
 - C$319,9003 bd2 ba662 sqft7205 N 4th St NE #90, Calgary, AB T2K 5S3For Sale
 MLS ID #A2344637, Angelica Vargas, Associate, Century 21 Bravo Realty. courtesy of Pillar9 System
 - C$339,9003 bd2 ba1.1k sqft161 SW Sandpiper Ln NW, Calgary, AB T3K 4L7For Sale
 MLS ID #A2345669, Jessica Chan, Broker, Jessica Chan Real Estate & Management Inc.. courtesy of Pillar9 System
