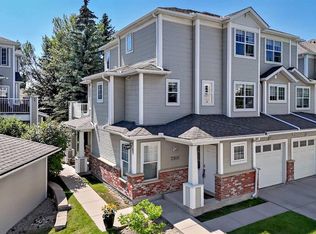
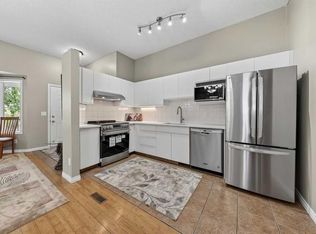
Welcome to one of the best locations in Beddington Heights, a beautifully cared for townhouse tucked into a premium, private setting with no neighbours behind and a gorgeous outlook onto the landscaped corner of the school playing field. This home offers that rare combination buyers are always looking for: space, privacy, updates, outdoor living, parking, and quick possession. From the moment you arrive, the pride of ownership is clear. Thoughtful updates throughout, including fresh modern paint, updated lighting, new fans, updated door handles, closet handles, and freshly painted give the home a bright, clean, warm, and inviting feel. The main floor makes an immediate impression with beautiful laminate flooring, a cozy gas fireplace, and an open layout that creates an easy flow for everyday living. Whether you are hosting family and friends, working from home, relaxing after a busy day, or simply looking for room to grow, this floor plan offers comfort, flexibility, and function. The kitchen is clean and practical with great workspace and a large pantry area that adds the kind of storage buyers truly appreciate. With almost 1,350 sq. ft. above grade, this home feels spacious, welcoming, and easy to live in. The upper level continues to impress with a fantastic bonus room space that works beautifully as a family room, home office, kids’ area, TV room, or future renovation into a third bedroom if desired. The primary bedroom is incredibly large, offering room for a king size bed, full furniture set, and even a loveseat or cozy reading nook. Complete with a private ensuite, walk in closet, and an exceptionally clean and move in ready feel, this room offers a level of space and comfort that is hard to find. Step outside and you will truly appreciate the lifestyle this home offers. The sunny west facing deck overlooks a peaceful green space setting, while the beautifully renovated backyard and patio area create the perfect place for summer BBQs, morning coffee, evening drinks, or simply enjoying the quiet with no neighbours directly behind you. It feels private, open, and surprisingly serene for townhouse living. The basement is semi finished with drywall, giving you a great head start for future development. Use it as extra storage, a home gym, kids’ play area, hobby space, or finish it further to suit your needs. Parking is another major bonus here, with an attached garage plus a huge driveway offering lots of extra parking that is hard to find in many townhouse complexes. Located close to schools, shopping, parks, transit, and convenient routes to downtown, this home offers exceptional value with low condo fees and an unbeatable combination of location and lifestyle. Move in ready, beautifully updated, and available for quick possession, this is a standout opportunity in Beddington.
For sale
C$399,888
37 E Beddington Gdns NE, Calgary, AB T3K 4N9
2beds
1,496sqft
Townhouse
Built in 1996
1,742 Square Feet Lot
$-- Zestimate®
C$267/sqft
C$420/mo HOA
What's special
Fresh modern paintUpdated lightingNew fansBeautiful laminate flooringCozy gas fireplacePrivate ensuiteWalk in closet
- 6 days |
- 7 |
- 0 |
Zillow last checked:
Listing updated:
Listed by:
Craig Heynen, Associate,
Kic Realty
Source: courtesy of Pillar9 System,MLS®#: A2330395 Originating MLS®#: Calgary
Originating MLS®#: CalgaryFacts & features
Interior
Bedrooms & bathrooms
- Bedrooms: 2
- Bathrooms: 3
- Full bathrooms: 2
- 1/2 bathrooms: 1
Other
- Level: Upper
- Dimensions: 13`7" x 11`10"
Bedroom
- Level: Upper
- Dimensions: 13`5" x 9`4"
Other
- Level: Upper
- Dimensions: 7`5" x 4`10"
Other
- Level: Basement
- Dimensions: 6`0" x 5`0"
Other
- Level: Upper
- Dimensions: 8`1" x 5`10"
Dining room
- Level: Main
- Dimensions: 10`3" x 8`8"
Family room
- Level: Upper
- Dimensions: 17`7" x 9`9"
Foyer
- Level: Main
- Dimensions: 7`2" x 5`5"
Game room
- Level: Basement
- Dimensions: 19`6" x 10`8"
Kitchen
- Level: Main
- Dimensions: 9`10" x 8`3"
Living room
- Level: Main
- Dimensions: 14`3" x 10`9"
Pantry
- Level: Main
- Dimensions: 4`11" x 4`0"
Heating
- Forced Air, Natural Gas
Cooling
- None
Appliances
- Included: Dishwasher, Dryer, Electric Oven, Garage Control(s), Microwave, Range Hood, Refrigerator, Washer
- Laundry: Laundry Room
Features
- Bathroom Rough-in, Built-in Features, Ceiling Fan(s), Chandelier, Closet Organizers, Laminate Counters, No Smoking Home, Storage
- Flooring: Carpet, Ceramic Tile, Laminate
- Windows: Window Coverings
- Basement: Full
- Number of fireplaces: 1
- Fireplace features: Gas
- Common walls with other units/homes: 2+ Common Walls
Interior area
- Total interior livable area: 1,496 sqft
- Finished area above ground: 608
Property
Parking
- Total spaces: 2
- Parking features: Asphalt, Driveway, Garage Door Opener, Off Street, Plug-In, Single Garage Attached, Titled, Attached Garage
- Attached garage spaces: 1
- Has uncovered spaces: Yes
Features
- Levels: Two,2 Storey
- Stories: 1
- Patio & porch: Deck, Patio
- Exterior features: Lighting, Private Yard
- Fencing: None
- Frontage length: 6.12M 20`1"
Lot
- Size: 1,742 Square Feet
- Features: Back Yard, Backs on to Park/Green Space, Gentle Sloping, Landscaped, Lawn, No Neighbours Behind, Private
Details
- Zoning: M-C1 d75
Construction
Type & style
- Home type: Townhouse
- Property subtype: Townhouse
- Attached to another structure: Yes
Materials
- Stucco, Wood Frame
- Foundation: Concrete Perimeter
- Roof: Asphalt Shingle
Condition
- New construction: No
- Year built: 1996
Community & HOA
Community
- Features: Golf, Park, Playground, Sidewalks, Street Lights, Tennis Court(s)
- Subdivision: Beddington Heights
HOA
- Has HOA: Yes
- Amenities included: Park, Playground, Trash
- Services included: Common Area Maintenance, Insurance, Maintenance Grounds, Professional Management, Reserve Fund Contributions, Trash
- HOA fee: C$420 monthly
Location
- Region: Calgary
Financial & listing details
- Price per square foot: C$267/sqft
- Date on market: 7/17/2026
- Inclusions: NA
Craig Heynen, Associate
Craig Heynen, Associate
By pressing Contact Agent, you agree that the real estate professional identified above may call/text you about your search, which may involve use of automated means and pre-recorded/artificial voices. You don't need to consent as a condition of buying any property, goods, or services. Message/data rates may apply. You also agree to our Terms of Use. Zillow does not endorse any real estate professionals. We may share information about your recent and future site activity with your agent to help them understand what you're looking for in a home.
Price history
Price history is unavailable.
Public tax history
Tax history is unavailable.
Climate risks
Neighborhood: Beddington Heights
Nearby schools
GreatSchools rating
No schools nearby
We couldn't find any schools near this home.
- C$597,0004 bd3 ba1.5k sqft27 N Beddington Rd NE, Calgary, AB T3K1N7For Sale

- C$567,0003 bd2 ba1.1k sqft32 S Beddington Rd NE, Calgary, AB T3K1N6For Sale

- C$589,0004 bd2 ba1k sqft32 W Beddington Rise NE, Calgary, AB T3K1N2For Sale
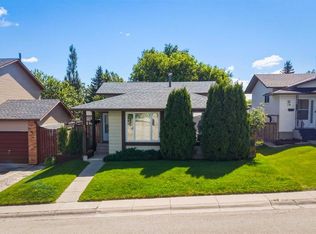
- C$595,0004 bd3 ba1.6k sqft44 Beddington Cres NE, Calgary, AB T3K1N5For Sale
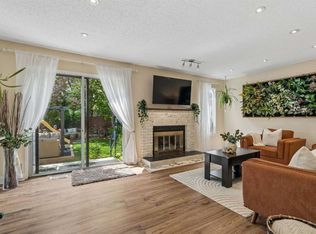
- C$514,9003 bd3 ba1.1k sqft8320 W Centre St NE, Calgary, AB T3K1Y1For Sale
- C$550,0005 bd3 ba1.2k sqft95 E Beddington Way NE, Calgary, AB T3K1M8For Sale
- C$599,0006 bd3 ba1.1k sqft304 Beddington Cir NE, Calgary, AB T3K1K7For Sale
- C$489,9003 bd3 ba1.1k sqft11 Bedford Dr NE, Calgary, AB T3K1L2For Sale
Similar homes
- C$379,0003 bd3 ba1.3k sqft89 S Bedford Mnr NE, Calgary, AB T3K 4B8For Sale
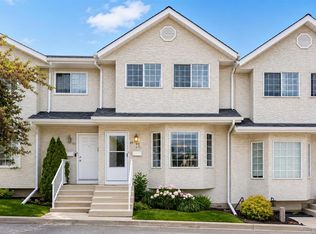 MLS ID #A2324015, Michael Angelo Enciso, Associate, Maxwell Canyon Creek. courtesy of Pillar9 System
 - C$420,0003 bd2 ba1.2k sqft22 W Panatella Park NW, Calgary, AB T3K 6K4For Sale
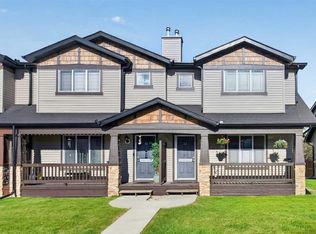 MLS ID #A2324025, Robbie Stevenson, Associate, Royal Lepage Benchmark. courtesy of Pillar9 System
 - C$399,9002 bd2 ba1.3k sqft7171 NE Coach Hill Rd SW #2906, Calgary, AB T3H 3R7For Sale
 MLS ID #A2328585, Leslie Chan, Associate, Re/Max Real Estate (Mountain View). courtesy of Pillar9 System
 - C$384,9003 bd2 ba809 sqft73 Hidden Valley Vlg NW, Calgary, AB T3A 5W7For Sale
 MLS ID #A2320784, Allen Tian, Associate Broker, Cir Realty. courtesy of Pillar9 System
 - C$398,0002 bd2 ba1k sqft68 E Tuscany Ct NW, Calgary, AB T3L 2Z1For SaleMLS ID #A2326817, Mardy Anderson, Associate, Town Residential. courtesy of Pillar9 System
- C$420,0003 bd2 ba1k sqft54 S Bermondsey Rd NW, Calgary, AB T3K 1V3For SaleMLS ID #A2315569, Larry Arnfinson, Associate, Cir Realty. courtesy of Pillar9 System
- C$424,0003 bd2 ba1.2k sqft42 W Berwick Rise NW, Calgary, AB T3K 1C8For SaleMLS ID #A2309964, Debbie Miller, Associate, Trec The Real Estate Company. courtesy of Pillar9 System
- C$360,0002 bd2 ba754 sqft86 E Coventry Ln NE, Calgary, AB T3K 4G4For SaleMLS ID #A2325815, Cory Lomsnes, Associate, Re/Max Real Estate (Mountain View). courtesy of Pillar9 System
- C$359,8882 bd2 ba1.3k sqft156 NE Canoe Dr SW #6, Airdrie, AB T4B 2Z3For SaleMLS ID #A2331253, Natalie Berthiaume, Associate, Cir Realty. courtesy of Pillar9 System
- C$569,9004 bd3 ba1.2k sqft11444 W Coventry Blvd NE, Calgary, AB T3K 4B1For SaleMLS ID #A2296639, Jane Kinsella, Associate, Trec The Real Estate Company. courtesy of Pillar9 System
- C$469,9002 bd2 ba1.3k sqft114 NW Patina Park SW, Calgary, AB T3H 3E1For SaleMLS ID #A2329637, Paulina Ciezar, Associate, Real Broker. courtesy of Pillar9 System
- C$434,9004 bd3 ba1.2k sqft249 W Citadel Point NW, Calgary, AB T3G 5L2For SaleMLS ID #A2312827, Lola Adekeye, Associate, Cir Realty. courtesy of Pillar9 System
- C$399,5002 bd2 ba1.2k sqft118 E Somervale Point SW, Calgary, AB T2Y 3K4For SaleMLS ID #A2316444, Lori Dahlberg, Associate, Royal Lepage Solutions. courtesy of Pillar9 System
- C$385,0003 bd3 ba1k sqft68 N Catalina Cir NE, Calgary, AB T1Y 7B7For SaleMLS ID #A2313740, Alexander Shemetov, Associate, 2% Realty. courtesy of Pillar9 System
- C$379,9003 bd3 ba1.3k sqft102 N Canoe Sq SW #35, Airdrie, AB T4B 2Z1For SaleMLS ID #A2328630, Kelly Kernick, Associate, Greater Calgary Real Estate. courtesy of Pillar9 System
- C$459,9002 bd2 ba1k sqft11 N Macewan Park Hts NW, Calgary, AB T3K 3W6For SaleMLS ID #A2316477, Jim Campbell, Associate, Trec The Real Estate Company. courtesy of Pillar9 System
- C$395,0003 bd2 ba1.2k sqft6609 E Rundlehorn Dr NE, Calgary, AB T1Y 3T6For SaleMLS ID #A2326239, Justin Havre, Associate, Exp Realty. courtesy of Pillar9 System
- C$549,9004 bd2 ba1.3k sqft132 N Hidden Hills Rd NW, Calgary, AB T3A 5Y2For SaleMLS ID #A2319399, Kevin Beutler, Associate, 2% Realty. courtesy of Pillar9 System
- C$489,9003 bd2 ba1.3k sqft203 Covemeadow Cres S, Calgary, AB T3K 6B1For SaleMLS ID #A2325400, Fang Wang, Associate, First Place Realty. courtesy of Pillar9 System
- C$425,0002 bd3 ba1.4k sqft3240 W 66th Ave SW #815, Calgary, AB T3E 6M5For SaleMLS ID #A2325244, Daniel Weiner, Associate, Re/Max Realty Professionals. courtesy of Pillar9 System
