Welcome to this beautifully maintained 4-level split in Coventry Hills, one of Calgary's most established and family friendly communities. Functional layout with over 2,000 sq. ft. of developed living space- 4 bedrooms, and 3 bathrooms, this inviting home shows true pride of ownership! Super bright kitchen with newer quality flooring and sliding doors to the beautiful, freshly painted deck and awesome backyard! Some upgrades include a one year old roof, with class 4 hail resistant shingles, a high efficiency furnace., an over-sized insulated, drywalled, painted garage with epoxy floor- Great to work in! Inside the home, enter the front door into the living and dining room with vaulted ceilings and you immediately feel the warmth. On the 3rd level, you'll find a spacious family room centered around a cozy wood burning fireplace with log lighter, so can easily be converted into a gas one if you are so inclined. The 4th bedroom and 3 piece bath off the family room is ideal for family or friends. Upstairs is the master bedroom with a 5pce ensuite w/ jetted tub,. another 4pce bath and 2 other bedrooms complete the level.. And in the 4th level lower or basement, is the workshop/craft room... a very versatile room -keep as is or create your own space. Lots of storage in the adjoining utility and laundry room, where you'll find the washer (newer) and dryer. The backyard in this home is gorgeous with a stunning big apple tree bearing delicious fruit, raspberries, a lovely garden and lots of soft green grass to enjoy.. All very well attended to. Coventry Hills is great neighborhood with ALL the amenities at you fingertips. Easy access to Deerfoot, Stoney Trail, all schools, every shop imaginable, and a community centre with a full size pool. A perfect situation. This lovely home will draw you in and it wont disappoint. Call your Realtor to view this lovely home!
For sale
C$569,900
11444 W Coventry Blvd NE, Calgary, AB T3K 4B1
4beds
1,203sqft
Single Family Residence
Built in 1992
4,791 Square Feet Lot
$-- Zestimate®
C$474/sqft
C$-- HOA
What's special
Super bright kitchenNewer quality flooringAwesome backyardHigh efficiency furnace
- 18 hours |
- 10 |
- 0 |
Zillow last checked:
Listing updated:
Listed by:
Jane Kinsella, Associate,
Trec The Real Estate Company
Source: courtesy of Pillar9 System,MLS®#: A2296639 Originating MLS®#: Calgary
Originating MLS®#: CalgaryFacts & features
Interior
Bedrooms & bathrooms
- Bedrooms: 4
- Bathrooms: 3
- Full bathrooms: 3
Other
- Level: Second
- Dimensions: 12`1" x 14`8"
Bedroom
- Level: Second
- Dimensions: 8`6" x 9`9"
Bedroom
- Level: Second
- Dimensions: 12`1" x 9`1"
Bedroom
- Level: Lower
- Dimensions: 9`6" x 11`3"
Other
- Level: Second
- Dimensions: 5`0" x 4`8"
Other
- Level: Lower
- Dimensions: 7`9" x 7`1"
Other
- Level: Second
- Dimensions: 4`11" x 9`6"
Dining room
- Level: Main
- Dimensions: 6`10" x 11`10"
Family room
- Level: Lower
- Dimensions: 17`2" x 16`9"
Other
- Level: Basement
- Dimensions: 18`0" x 11`5"
Other
- Level: Basement
- Dimensions: 20`5" x 16`9"
Kitchen
- Level: Main
- Dimensions: 12`2" x 9`2"
Living room
- Level: Main
- Dimensions: 20`2" x 11`6"
Heating
- Forced Air, Natural Gas
Cooling
- None
Appliances
- Included: Dishwasher, Disposal, Electric Stove, Garage Control(s), Garburator, Range Hood, Refrigerator, Washer/Dryer
- Laundry: In Basement
Features
- Ceiling Fan(s), Central Vacuum, No Animal Home, No Smoking Home, Storage
- Flooring: Carpet, Laminate, Linoleum
- Windows: Window Coverings
- Basement: Full
- Number of fireplaces: 1
- Fireplace features: Wood Burning
Interior area
- Total interior livable area: 1,203 sqft
- Finished area above ground: 6,967
- Finished area below ground: 877
Property
Parking
- Total spaces: 4
- Parking features: Double Garage Attached, Insulated, Oversized
- Attached garage spaces: 2
Features
- Levels: 4 Level Split
- Stories: 1
- Entry location: Ground
- Patio & porch: Deck
- Exterior features: Garden, Other, Private Yard, Storage
- Has spa: Yes
- Spa features: Bath
- Fencing: Fenced
- Frontage length: 12.33M 40`5"
Lot
- Size: 4,791 Square Feet
- Dimensions: 12.30x33.99
- Features: Back Yard, Fruit Trees/Shrub(s), Landscaped, Rectangular Lot, Treed
Details
- Parcel number: 112137162
- Zoning: R-G
Construction
Type & style
- Home type: SingleFamily
- Property subtype: Single Family Residence
Materials
- Brick, Vinyl Siding
- Foundation: Concrete Perimeter
- Roof: Asphalt Shingle
Condition
- New construction: No
- Year built: 1992
Utilities & green energy
- Utilities for property: Electricity Connected, Natural Gas Connected
Community & HOA
Community
- Features: Park, Playground, Sidewalks, Street Lights
- Subdivision: Coventry Hills
HOA
- Has HOA: No
Location
- Region: Calgary
Financial & listing details
- Price per square foot: C$474/sqft
- Date on market: 7/21/2026
- Inclusions: n/a
- Electric utility on property: Yes
Jane Kinsella, Associate
Jane Kinsella, Associate
(403) 270-4060
By pressing Contact Agent, you agree that the real estate professional identified above may call/text you about your search, which may involve use of automated means and pre-recorded/artificial voices. You don't need to consent as a condition of buying any property, goods, or services. Message/data rates may apply. You also agree to our Terms of Use. Zillow does not endorse any real estate professionals. We may share information about your recent and future site activity with your agent to help them understand what you're looking for in a home.
Price history
Price history is unavailable.
Public tax history
Tax history is unavailable.
Climate risks
Neighborhood: Coventry Hills
Nearby schools
GreatSchools rating
No schools nearby
We couldn't find any schools near this home.
- C$2,5003 bd2 ba-- sqft44 Covington Mews NE, Calgary, AB T3K4E8For Rent

- C$455,0002 bd2 ba996 sqft52 SE Covington Rd NE, Calgary, AB T3K4A7For Sale

- C$375,0003 bd2 ba1.1k sqft90 E Coventry Ln NE, Calgary, AB T3K4G4For Sale
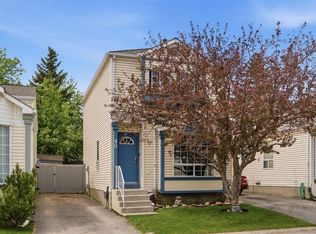
- C$360,0002 bd2 ba754 sqft86 E Coventry Ln NE, Calgary, AB T3K4G4For Sale

- C$375,0003 bd2 ba1.1k sqft82 W Coventry Ln NE, Calgary, AB T3K4G4For Sale
- C$--2 bd1 ba800 sqft220 Covington Rd NE, Calgary, AB T3K4G1Off Market
- C$695,0004 bd3 ba1.1k sqft56 Coverdale Pl NE, Calgary, AB T3K4E9For Sale
- C$610,0004 bd3 ba1.2k sqft272 NW Covington Rd NE, Calgary, AB T3K4G2For Sale
Similar homes
- C$530,0005 bd3 ba959 sqft92 N Covington Ct NE, Calgary, AB T3K 4L9For Sale
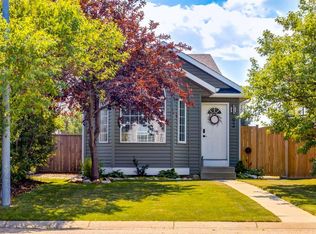 MLS ID #A2331142, Paul Ackerman, Associate, Re/Max Realty Professionals. courtesy of Pillar9 System
 - C$575,0004 bd2 ba1k sqft225 SE Harvest Glen Pl NE, Calgary, AB T3K 4J1For Sale
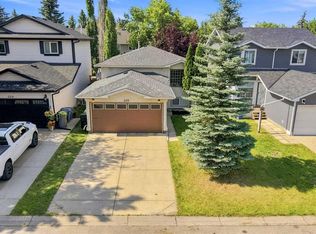 MLS ID #A2330527, Ali Jeha, Associate, Century 21 Bravo Realty. courtesy of Pillar9 System
 - C$575,0004 bd2 ba1k sqft225 Harvest Glen Pl NE, Calgary, AB T3K 4J1For Sale
 Century 21 Canada
 - C$550,0004 bd4 ba1.3k sqft223 E Coventry Rd NE, Calgary, AB T3K 5H6For Sale
 MLS ID #A2329320, Jessica Chan, Broker, Jessica Chan Real Estate & Management Inc.. courtesy of Pillar9 System
 - C$569,0003 bd3 ba1.3k sqft86 Covepark Rd W, Calgary, AB T3K 6B9For SaleMLS ID #A2330032, Vinson Lam, Associate, Homecare Realty Ltd.. courtesy of Pillar9 System
- C$649,0004 bd3 ba1.3k sqft434 E Harvest Grove Pl NE, Calgary, AB T3K 4T8For SaleMLS ID #A2329734, Gs Mann, Associate, Remax Innovations. courtesy of Pillar9 System
- C$564,9005 bd2 ba1k sqft190 N Coverdale Rd NE, Calgary, AB T3K 4J7For SaleMLS ID #A2327674, Renju Korath, Associate, Lpt Realty. courtesy of Pillar9 System
- C$619,0004 bd4 ba1.6k sqft62 Covewood Mnr N, Calgary, AB T3K 5P9For SaleMLS ID #A2330588, Harman Bath, Associate, Royal Lepage Metro. courtesy of Pillar9 System
- C$635,9905 bd4 ba1.3k sqft43 Covington Close NE, Calgary, AB T3K 4M2For SaleMLS ID #A2329098, Okikiola Ajagbe, Associate, Cir Realty. courtesy of Pillar9 System
- C$559,9884 bd3 ba1.5k sqft690 N Coventry Dr NE, Calgary, AB T3K 4M3For SaleMLS ID #A2317859, Mody Ibrahim El Sayed, Associate, Re/Max Realty Professionals. courtesy of Pillar9 System
- C$579,0003 bd3 ba1.2k sqft267 S Covington Rd NE, Calgary, AB T3K 4G2For SaleMLS ID #A2324588, Amanda Trottier, Associate, Re/Max Key. courtesy of Pillar9 System
- C$610,0004 bd3 ba1.2k sqft272 NW Covington Rd NE, Calgary, AB T3K 4G2For SaleMLS ID #A2316052, Paul Daggett, Associate, Re/Max Realty Professionals. courtesy of Pillar9 System
- C$579,0004 bd3 ba1.3k sqft48 S Covepark Pl NE, Calgary, AB T3K 5Z8For SaleMLS ID #A2328546, Ryan Suh, Associate, Ko Realty Ltd.. courtesy of Pillar9 System
- C$639,9005 bd3 ba1.2k sqft152 N Harvest Park Ter NE, Calgary, AB T3K 4W1For SaleMLS ID #A2329274, Lisa Li, Associate, Urban-Realty.Ca. courtesy of Pillar9 System
- C$480,0004 bd2 ba1k sqft96 N Covington Ct NE, Calgary, AB T3K 4L9For SaleMLS ID #A2329434, Jay Tung, Associate, Grand Realty. courtesy of Pillar9 System
- C$515,0005 bd2 ba950 sqft336 S Coventry Close NE, Calgary, AB T3K 4C5For SaleMLS ID #A2325594, Stuart Bartwicki, Associate, Cir Realty. courtesy of Pillar9 System
- C$585,0003 bd3 ba1.3k sqft125 SW Coverton Cir NE, Calgary, AB T3K 4R7For SaleMLS ID #A2324804, Kelsey Jones, Associate, Cir Realty. courtesy of Pillar9 System
- C$579,0003 bd4 ba1.3k sqft144 SW Covehaven Rd NE, Calgary, AB T3K 5W7For SaleMLS ID #A2327746, Ali Javad Zadeh, Associate, First Place Realty. courtesy of Pillar9 System
- C$589,9005 bd3 ba1.3k sqft28 S Harvest Oak Dr NE, Calgary, AB T3K 4E2For SaleMLS ID #A2325482, Jessica Chan, Broker, Jessica Chan Real Estate & Management Inc.. courtesy of Pillar9 System
- C$584,9004 bd2 ba1.4k sqft391 SE Country Hills Pl NW, Calgary, AB T3K 4W6For SaleMLS ID #A2319282, Jessica Chan, Broker, Jessica Chan Real Estate & Management Inc.. courtesy of Pillar9 System
