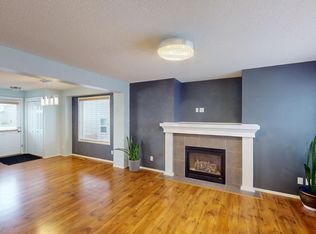
Welcome to this affordable four-bedroom home on a quiet street, close to Deerfoot Trail, Stoney Trail, schools, shopping, and everyday amenities. The property is currently rented to two separate tenants, with private entrances for the upper and lower levels. The main floor features hardwood and tile flooring, an updated open-concept kitchen with quartz countertops and stainless steel appliances, a family room with a gas fireplace, and renovated bathrooms. The fully developed walkout basement includes a fourth bedroom, full bathroom, wet bar, and separate entrance. Additional features include a newly installed central vacuum system and a double detached garage. An excellent opportunity for investors, extended families, or buyers seeking rental income.
For sale
C$549,000
86 Covepark Rd W, Calgary, AB T3K 6B9
3beds
1,375sqft
Single Family Residence
Built in 2006
3,484 Square Feet Lot
$-- Zestimate®
C$399/sqft
C$-- HOA
What's special
Hardwood and tile flooringUpdated open-concept kitchenQuartz countertopsStainless steel appliancesRenovated bathroomsFully developed walkout basementFourth bedroom
- 93 days
- 3
- 0
Zillow last checked:
Listing updated:
Listed by:
Vinson Lam, Associate,
Homecare Realty Ltd.
Source: courtesy of Pillar9 System,MLS®#: A2330032 Originating MLS®#: Calgary
Originating MLS®#: CalgaryFacts & features
Interior
Bedrooms & bathrooms
- Bedrooms: 3
- Bathrooms: 3
- Full bathrooms: 1
- 1/2 bathrooms: 2
Other
- Level: Second
- Dimensions: 10`9" x 13`7"
Bedroom
- Level: Second
- Dimensions: 9`10" x 10`2"
Bedroom
- Level: Second
- Dimensions: 11`10" x 10`3"
Other
- Level: Second
- Dimensions: 8`2" x 5`5"
Other
- Level: Main
- Dimensions: 4`7" x 4`10"
Other
- Level: Second
- Dimensions: 4`11" x 5`1"
Dining room
- Level: Main
- Dimensions: 10`2" x 8`9"
Other
- Level: Main
- Dimensions: 4`10" x 5`2"
Family room
- Level: Main
- Dimensions: 13`10" x 10`3"
Kitchen
- Level: Main
- Dimensions: 10`7" x 8`10"
Heating
- Central, Natural Gas
Cooling
- None
Appliances
- Included: Dishwasher, Dryer, Electric Stove, Refrigerator, Washer
- Laundry: In Basement
Features
- Bar
- Flooring: Ceramic Tile, Hardwood
- Basement: Full
- Number of fireplaces: 1
- Fireplace features: Gas
Interior area
- Total interior livable area: 1,375 sqft
- Finished area above ground: 718
Property
Parking
- Total spaces: 2
- Parking features: Double Garage Detached
- Garage spaces: 2
Features
- Levels: Two,2 Storey
- Stories: 1
- Entry location: Other
- Patio & porch: Deck
- Exterior features: Private Entrance, Private Yard
- Fencing: Fenced
- Frontage length: 8.00M 26`3"
Lot
- Size: 3,484 Square Feet
- Features: Back Lane, Back Yard, Garden
Details
- Parcel number: 112395948
- Zoning: 03
Construction
Type & style
- Home type: SingleFamily
- Property subtype: Single Family Residence
Materials
- Concrete, Wood Frame
- Foundation: Concrete Perimeter
- Roof: Asphalt Shingle
Condition
- New construction: No
- Year built: 2006
Community & HOA
Community
- Features: None
- Subdivision: Coventry Hills
HOA
- Has HOA: No
Location
- Region: Calgary
Financial & listing details
- Price per square foot: C$399/sqft
- Date on market: 7/18/2026
- Inclusions: NONE
Price history
Price history is unavailable.
Public tax history
Tax history is unavailable.
Climate risks
Neighborhood: Coventry Hills
Nearby schools
GreatSchools rating
No schools nearby
We couldn't find any schools near this home.
Similar homes
- C$542,0003 bd3 ba1.6k sqft95 N Panora Close NW, Calgary, AB T3K 0G4For Sale
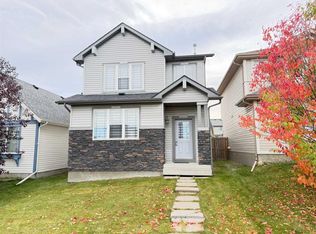 MLS ID #A2347756, Tony Dimarzo, Associate, Re/Max House Of Real Estate. courtesy of Pillar9 System
 - C$499,0003 bd2 ba818 sqft152 N Coverton Close NE, Calgary, AB T3K 4P4For Sale
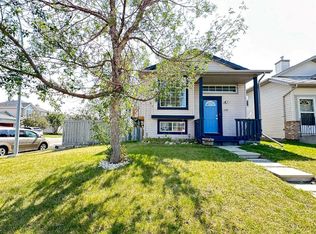 MLS ID #A2348710, Ping Wu, Associate, Skyrock. courtesy of Pillar9 System
 - C$449,0004 bd3 ba1.2k sqft75 W Covepark Sq NE, Calgary, AB T3K 5W9For Sale
 MLS ID #A2342341, Kristy Fa, Broker, Ymk Real Estate & Management Inc.. courtesy of Pillar9 System
 - C$489,0003 bd2 ba1.1k sqft157 SW Harvest Gold Hts NE, Calgary, AB T3K 4H2For Sale
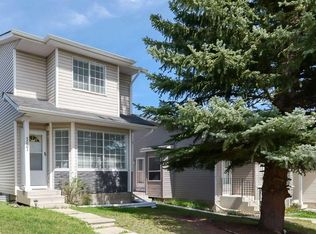 MLS ID #A2335872, Diego Orjuela Ramos, Associate, Cir Realty. courtesy of Pillar9 System
