OPEN HOUSE- SATURDAY -JUNE 20 2026. Welcome to this front-attached garage home in the highly sought-after community of Coventry Hills. Offering approximately 3,400 square feet of developed living space and a total of six bedrooms, this home provides exceptional comfort and functionality for a growing family. As you enter, you are greeted by luxury vinyl plank flooring, with a dining room positioned to the left and a bedroom to the right, along with a convenient half bathroom on the main level. Continuing through the home, you’ll find an open-concept kitchen and living area highlighted by a stunning open-to-below design that enhances both space and natural light. Upstairs features a spacious bonus room, two additional bedrooms, and a full bathroom. The primary bedroom is generously sized and includes a walk-in closet and a private ensuite, offering a comfortable retreat. The fully developed basement ( NO SIDE ENTRANCE) includes two large bedrooms and an open-concept layout with a kitchen, living room, and a full bathroom. It also has its own separate heating system with an independent thermostat for personalized temperature control. The backyard offers an excellent outdoor experience with a dedicated dog run area, a beautiful deck, and an awning—perfect for relaxing or entertaining. Ideally located close to schools, walking paths, playgrounds, and shopping, this home offers both convenience and lifestyle. Don’t miss the opportunity to make this beautiful property your own.
For sale
C$654,999
12966 NW Coventry Hills Way NE, Calgary, AB T3K 5R2
6beds
2,272sqft
Single Family Residence
Built in 2003
4,356 Square Feet Lot
$-- Zestimate®
C$288/sqft
C$-- HOA
What's special
Front-attached garageSix bedroomsLuxury vinyl plank flooringDining roomStunning open-to-below designSpacious bonus roomWalk-in closet
- 126 days
- 33
- 4
Zillow last checked:
Listing updated:
Listed by:
Jideofor Onuegbu, Associate,
Re/Max Real Estate (Mountain View)
Source: courtesy of Pillar9 System,MLS®#: A2320882 Originating MLS®#: Calgary
Originating MLS®#: CalgaryFacts & features
Interior
Bedrooms & bathrooms
- Bedrooms: 6
- Bathrooms: 4
- Full bathrooms: 3
- 1/2 bathrooms: 1
Bedroom
- Level: Main
- Dimensions: 9`11" x 8`10"
Other
- Level: Second
- Dimensions: 15`3" x 18`4"
Bedroom
- Level: Second
- Dimensions: 11`8" x 9`11"
Bedroom
- Level: Second
- Dimensions: 10`9" x 8`11"
Bedroom
- Level: Basement
- Dimensions: 13`6" x 15`1"
Bedroom
- Level: Basement
- Dimensions: 9`5" x 12`8"
Other
- Level: Main
- Dimensions: 4`10" x 4`3"
Other
- Level: Second
- Dimensions: 5`0" x 7`11"
Other
- Level: Basement
- Dimensions: 10`6" x 6`0"
Other
- Level: Second
- Dimensions: 11`8" x 10`4"
Breakfast nook
- Level: Main
- Dimensions: 15`9" x 6`0"
Dining room
- Level: Main
- Dimensions: 11`0" x 10`9"
Family room
- Level: Main
- Dimensions: 11`2" x 10`9"
Foyer
- Level: Main
- Dimensions: 7`7" x 5`0"
Other
- Level: Basement
- Dimensions: 9`6" x 20`10"
Kitchen
- Level: Main
- Dimensions: 11`2" x 15`4"
Kitchen
- Level: Basement
- Dimensions: 18`1" x 8`5"
Laundry
- Level: Main
- Dimensions: 6`5" x 7`11"
Living room
- Level: Main
- Dimensions: 17`9" x 17`3"
Living room
- Level: Basement
- Dimensions: 18`1" x 10`2"
Walk in closet
- Level: Second
- Dimensions: 11`8" x 4`6"
Heating
- Fireplace(s), Forced Air, Natural Gas, Other
Cooling
- Central Air
Appliances
- Included: Built-In Oven, Built-In Refrigerator, Dishwasher, Dryer, Electric Stove, Gas Stove, Microwave, Washer
- Laundry: Main Level
Features
- Central Vacuum, Quartz Counters
- Flooring: Carpet
- Basement: Full
- Number of fireplaces: 1
- Fireplace features: Gas
Interior area
- Total interior livable area: 2,272 sqft
- Finished area above ground: 2,272
- Finished area below ground: 1,072
Property
Parking
- Total spaces: 4
- Parking features: Concrete, Double Garage Attached
- Attached garage spaces: 2
- Has uncovered spaces: Yes
Features
- Levels: Two,2 Storey
- Stories: 1
- Patio & porch: Awning(s), Deck
- Exterior features: BBQ gas line, Dog Run, Other, Private Yard, Storage
- Fencing: Fenced
- Frontage length: 12.22M 40`1"
Lot
- Size: 4,356 Square Feet
- Features: Back Lane, Back Yard, Dog Run Fenced In, Rectangular Lot
Details
- Parcel number: 112542532
- Zoning: R-G
Construction
Type & style
- Home type: SingleFamily
- Property subtype: Single Family Residence
Materials
- Concrete, Vinyl Siding, Wood Frame
- Foundation: Concrete Perimeter
- Roof: Asphalt Shingle
Condition
- New construction: No
- Year built: 2003
Community & HOA
Community
- Features: Other, Park, Playground, Sidewalks, Street Lights
- Subdivision: Coventry Hills
HOA
- Has HOA: No
Location
- Region: Calgary
Financial & listing details
- Price per square foot: C$288/sqft
- Date on market: 6/14/2026
- Date available: 11/30/2026
- Inclusions: none
Price history
Price history is unavailable.
Public tax history
Tax history is unavailable.
Climate risks
Neighborhood: Coventry Hills
Nearby schools
GreatSchools rating
No schools nearby
We couldn't find any schools near this home.
- C$--4 bd4 ba2k sqft18 S Covewood Cir NE, Calgary, AB T3K5P7Off Market

- C$499,9005 bd2 ba1k sqft76 S Coville Close NE, Calgary, AB T3K5W1For Sale

- C$749,9005 bd4 ba2.2k sqft12915 Coventry Hills Way NE, Calgary, AB T3K5L4For Sale

- C$749,9005 bd4 ba2.2k sqft12915 S Coventry Hills Way NE, Calgary, AB T3K5L4For Sale

Similar homes
- C$649,8884 bd3 ba1.9k sqft184 Hidden Cir NW, Calgary, AB T3A 5G8For Sale
 Century 21 Canada
 - C$699,9995 bd4 ba2.2k sqft83 NE Panorama Hills Close NW, Calgary, AB T3K 5J2For Sale
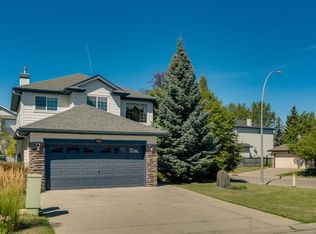 MLS ID #A2338000, Matthew Reiser, Associate, Re/Max Realty Professionals. courtesy of Pillar9 System
 - C$689,0003 bd3 ba2.1k sqft28 E Evansview Mnr NW, Calgary, AB T3P 0J7For Sale
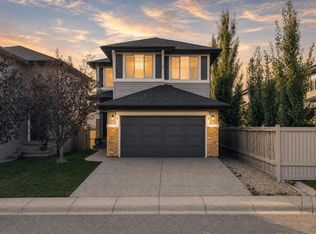 MLS ID #A2349085, Justin Warthe, Associate, Real Broker. courtesy of Pillar9 System
 - C$749,9994 bd4 ba1.7k sqft111 S Panorama Hills Way NW, Calgary, AB T3K 5N7For Sale
 MLS ID #A2351178, Austin Fleming, Associate, Re/Max Real Estate (Mountain View). courtesy of Pillar9 System
