Welcome to this well-kept bi-level home with total of 5 spacious bedrooms, 3 on main level and 2 in lower lever. Total of over 1.500 sq ft of useable area. The bright living room features vaulted ceiling, big window with abundant natural light. Good for entertaining or relaxing. Good-sized nook for family dining. Functional kitchen with lots of cabinets and drawers. The fully developed lower level features a big family room, 2 bedrooms and a 4-piece bath. Fenced yard with parking behind the fence. Upgrades include brand new metal garden shed for all your equipment, 2021 roof, 2023 hot water tank. Professionally steam-cleaned carpet ready to move in. Excellent location. Close to school and playground.
For sale
C$509,900
76 S Coville Close NE, Calgary, AB T3K 5W1
5beds
1,012sqft
Single Family Residence
Built in 2003
3,920 Square Feet Lot
$-- Zestimate®
C$504/sqft
C$-- HOA
What's special
Vaulted ceiling
- 60 days
- 13
- 0
Zillow last checked:
Listing updated:
Listed by:
Terry Lau, Associate,
Grand Realty
Source: courtesy of Pillar9 System,MLS®#: A2334149 Originating MLS®#: Calgary
Originating MLS®#: CalgaryFacts & features
Interior
Bedrooms & bathrooms
- Bedrooms: 5
- Bathrooms: 2
- Full bathrooms: 2
Other
- Level: Main
- Dimensions: 11`7" x 11`11"
Bedroom
- Level: Main
- Dimensions: 9`4" x 8`4"
Bedroom
- Level: Main
- Dimensions: 8`11" x 9`5"
Bedroom
- Level: Basement
- Dimensions: 8`9" x 12`9"
Bedroom
- Level: Basement
- Dimensions: 10`9" x 10`8"
Other
- Level: Main
- Dimensions: 7`11" x 4`11"
Other
- Level: Basement
- Dimensions: 6`8" x 7`5"
Dining room
- Level: Main
- Dimensions: 9`9" x 11`9"
Other
- Level: Main
- Dimensions: 4`8" x 6`10"
Family room
- Level: Basement
- Dimensions: 10`8" x 21`6"
Other
- Level: Basement
- Dimensions: 8`9" x 16`6"
Kitchen
- Level: Main
- Dimensions: 11`3" x 11`4"
Living room
- Level: Main
- Dimensions: 11`11" x 11`5"
Pantry
- Level: Main
- Dimensions: 3`10" x 3`10"
Storage
- Level: Basement
- Dimensions: 3`11" x 5`9"
Storage
- Level: Basement
- Dimensions: 3`8" x 9`2"
Walk in closet
- Level: Main
- Dimensions: 7`10" x 5`4"
Heating
- Central, Natural Gas
Cooling
- None
Appliances
- Included: Dishwasher, Dryer, Electric Oven, Range Hood, Refrigerator, Washer
- Laundry: In Basement
Features
- Laminate Counters, Open Floorplan, Pantry, Storage, Vaulted Ceiling(s)
- Flooring: Carpet, Laminate
- Windows: Window Coverings
- Basement: Full
- Has fireplace: No
Interior area
- Total interior livable area: 1,012 sqft
Property
Parking
- Parking features: Off Street
Features
- Levels: Bi-Level
- Stories: 1
- Patio & porch: Other
- Exterior features: Other
- Pool features: Community
- Fencing: Fenced
- Frontage length: 9.81M 32`2"
Lot
- Size: 3,920 Square Feet
- Features: Back Lane, Back Yard, City Lot, Front Yard, Fruit Trees/Shrub(s), Interior Lot, Landscaped, Lawn, Level, Low Maintenance Landscape, Rectangular Lot, Street Lighting
Details
- Parcel number: 112330324
- Zoning: R-G
Construction
Type & style
- Home type: SingleFamily
- Property subtype: Single Family Residence
Materials
- Vinyl Siding, Wood Frame
- Foundation: Concrete Perimeter
- Roof: Asphalt Shingle
Condition
- New construction: No
- Year built: 2003
Community & HOA
Community
- Features: Golf, Lake, Park, Playground, Sidewalks, Street Lights
- Subdivision: Coventry Hills
HOA
- Has HOA: No
Location
- Region: Calgary
Financial & listing details
- Price per square foot: C$504/sqft
- Date on market: 8/4/2026
- Inclusions: None
Price history
Price history is unavailable.
Public tax history
Tax history is unavailable.
Climate risks
Neighborhood: Coventry Hills
Nearby schools
GreatSchools rating
No schools nearby
We couldn't find any schools near this home.
- C$335,0002 bd2 ba1.3k sqft230 W Covecreek Cir NE, Calgary, AB T3K0W6For Sale

- C$774,9003 bd4 ba1.7k sqft49 NW Coville Bay NE, Calgary, AB T3K5V8For Sale

- C$654,9996 bd4 ba2.2k sqft12966 NW Coventry Hills Way NE, Calgary, AB T3K5R2For Sale

- C$749,9005 bd4 ba2.2k sqft12915 S Coventry Hills Way NE, Calgary, AB T3K5L4For Sale

Similar homes
- C$529,9004 bd3 ba1.2k sqft31 SE Coventry Rd NE, Calgary, AB T3K 5M9For Sale
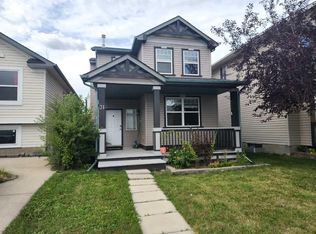 MLS ID #A2340545, Rick Qi, Associate, Century 21 Bravo Realty. courtesy of Pillar9 System
 - C$490,0003 bd2 ba905 sqft240 Covehaven Rd NE, Calgary, AB T3K 5W8For Sale
 MLS ID #A2342704, Annie Liu, Associate, Homecare Realty Ltd.. courtesy of Pillar9 System
 - C$499,0004 bd2 ba870 sqft33 E Martin Crossing Grn NE, Calgary, AB T3J 3P1For SaleMLS ID #A2348678, Harkirat Singh, Associate, Coldwell Banker Yad Realty. courtesy of Pillar9 System
- C$699,0006 bd3 ba1k sqft119 Covington Close NE, Calgary, AB T3K 4M1For Sale
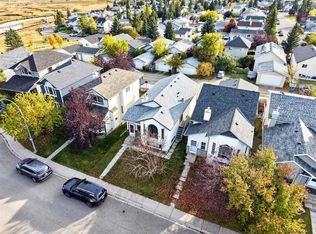 MLS ID #A2349733, Gordon Chow, Associate, Homecare Realty Ltd.. courtesy of Pillar9 System
