Beautiful and well kept house with "illegal basement suite" with separate entrance. The main floor greets you with a spacious foyer leading to a double attached garage, main-floor laundry, and a half bath. It flows seamlessly into a bright, open-concept kitchen, living room, and dining area. Upstairs, you will find three bedrooms that are much larger than standard homes, each filled with natural light and generous closet space, sharing a full bathroom with two separate entrances. The fully finished basement adds great living space with a family room, one bedroom, a den, and a full bath. Outside, a big backyard and deck await your BBQs and gardening. Best of all, you are within walking distance of schools, parks, and the Dashmesh Culture Centre Gurdwara. Quick possession is available!
For sale
C$530,000
6 W Martin Crossing Way NE, Calgary, AB T3J 3V1
4beds
1,277sqft
Single Family Residence
Built in 1998
3,484 Square Feet Lot
$-- Zestimate®
C$415/sqft
C$-- HOA
What's special
Spacious foyerDouble attached garageMain-floor laundryBright open-concept kitchenDining areaNatural lightGenerous closet space
- 6 days
- 26
- 1
Zillow last checked:
Listing updated:
Listed by:
Rammy Brar, Associate,
Cir Realty
Source: courtesy of Pillar9 System,MLS®#: A2353155 Originating MLS®#: Calgary
Facts & features
Interior
Bedrooms & bathrooms
- Bedrooms: 4
- Bathrooms: 3
- Full bathrooms: 2
- 1/2 bathrooms: 1
Other
- Level: Second
- Dimensions: 12`7" x 11`1"
Bedroom
- Level: Second
- Dimensions: 12`1" x 9`0"
Bedroom
- Level: Second
- Dimensions: 11`3" x 11`0"
Bedroom
- Level: Lower
- Dimensions: 11`4" x 7`11"
Other
- Level: Second
- Dimensions: 7`10" x 4`11"
Other
- Level: Main
- Dimensions: 7`3" x 2`11"
Other
- Level: Lower
- Dimensions: 7`10" x 4`11"
Dining room
- Level: Main
- Dimensions: 11`0" x 7`9"
Foyer
- Level: Main
- Dimensions: 13`1" x 5`7"
Kitchen
- Level: Main
- Dimensions: 8`6" x 8`6"
Other
- Level: Lower
- Dimensions: 13`5" x 11`6"
Laundry
- Level: Main
- Dimensions: 6`1" x 6`1"
Living room
- Level: Main
- Dimensions: 13`5" x 12`0"
Heating
- Forced Air
Cooling
- None
Appliances
- Included: Dishwasher, Electric Stove, Range Hood, Refrigerator
- Laundry: Laundry Room
Features
- Closet Organizers, Kitchen Island, No Animal Home, No Smoking Home, Open Floorplan, Pantry
- Flooring: Carpet, Laminate
- Basement: Full
- Has fireplace: No
Interior area
- Total interior livable area: 1,277 sqft
- Finished area above ground: 1,277
- Finished area below ground: 574
Property
Parking
- Total spaces: 4
- Parking features: Double Garage Attached
- Attached garage spaces: 2
Features
- Levels: Two,2 Storey
- Stories: 1
- Patio & porch: Front Porch
- Exterior features: Private Entrance, Private Yard, Rain Gutters
- Fencing: Cross Fenced
- Frontage length: 9.82M 32`3"
Lot
- Size: 3,484 Square Feet
- Features: Back Yard
Details
- Parcel number: 112622726
- Zoning: R-C1N
Construction
Type & style
- Home type: SingleFamily
- Property subtype: Single Family Residence
Materials
- Mixed
- Foundation: Concrete Perimeter
- Roof: Asphalt
Condition
- New construction: No
- Year built: 1998
Community & HOA
Community
- Features: Park, Playground, Sidewalks
- Subdivision: Martindale
HOA
- Has HOA: No
Location
- Region: Calgary
Financial & listing details
- Price per square foot: C$415/sqft
- Date on market: 10/17/2026
- Inclusions: na
Price history
Price history is unavailable.
Public tax history
Tax history is unavailable.
Climate risks
Neighborhood: Martindale
Nearby schools
GreatSchools rating
No schools nearby
We couldn't find any schools near this home.
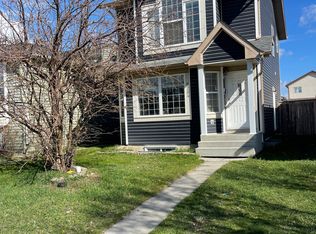
- C$--4 bd3 ba-- sqft5254 Martin Crossing Dr NE #5254, Calgary, AB T3J3R5Off Market
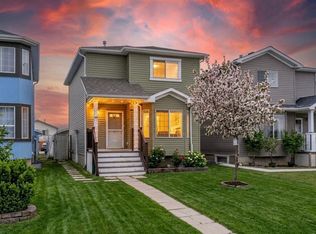
- C$519,8004 bd3 ba1.3k sqft192 E Martin Crossing Cres NE, Calgary, AB T3J3T1For Sale
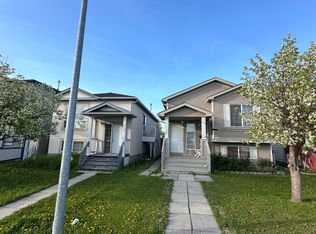
- C$--3 bd2 ba-- sqft193 Martin Crossing Way NE, Calgary, AB T3J3V3Off Market
- C$--3 bd2 ba-- sqft193 Martin Crossing Way NE #A6DD70833, Calgary, AB T3J3V3Off Market
Similar homes
- C$549,9996 bd3 ba1k sqft212 E Coral Springs Cir NE, Calgary, AB T3J 3P6For Sale
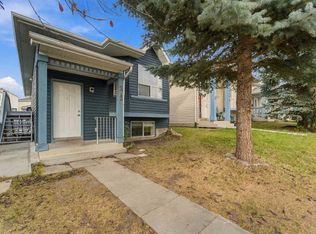 MLS ID #A2353763, Timmy Sharma, Associate, Coldwell Banker Yad Realty. courtesy of Pillar9 System
- C$524,9005 bd3 ba1k sqft11 N Martin Crossing Rise NE, Calgary, AB T3J 3N8For Sale
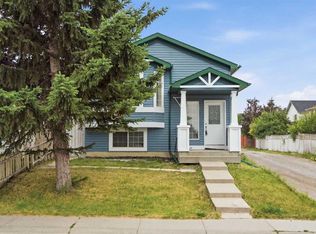 MLS ID #A2334927, Happe Dhillon, Associate, Re/Max Crown. courtesy of Pillar9 System
- C$549,9004 bd3 ba1.4k sqft8226 Saddleridge Dr NE, Calgary, AB T3J 4K7For Sale
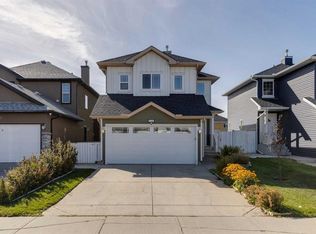 MLS ID #A2349527, Michael Burton, Associate, Re/Max Realty Professionals. courtesy of Pillar9 System
- C$575,0005 bd3 ba1k sqft28 W Martinridge Rd NE, Calgary, AB T3J 3L4For Sale
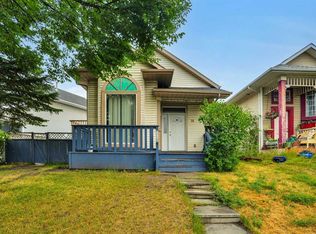 MLS ID #A2337907, Satwinder Lombsar, Associate, Urban-Realty.Ca. courtesy of Pillar9 System
