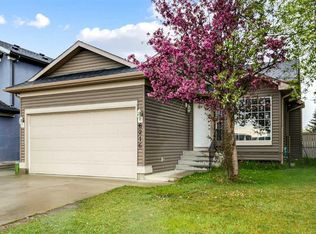
Well kept Bi-Level House comes With |Double Detached Garage| Rectangular Lot with Back Alley Access| 3 Bedroom & 2 full bathroom Up| 2 Bedroom & 1 Bath Basement Suite (Illegal). Located close to Crossing Park SCHOOL, Sikh Temple, BUSES, LRT & SHOPPING. Main floor has large Living Room, Master Bedroom with 3-pc ensuite bath and additional 2 good size bedrooms with 4-pc common full bath. Basement is Fully finished MIL Suite (illegal)with Private Entrance, 3 Bedroom, one Full Bath and Half Bath. Fully fenced, landscaped. Shows very well, Click on 3D virtual tour, Don't miss this home, book a showing today!
For sale
C$575,000
28 W Martinridge Rd NE, Calgary, AB T3J 3L4
5beds
1,068sqft
Single Family Residence
Built in 1992
3,920 Square Feet Lot
$-- Zestimate®
C$538/sqft
C$-- HOA
What's special
Double detached garageFully fenced landscaped
- 45 days
- 3
- 0
Zillow last checked:
Listing updated:
Listed by:
Satwinder Lombsar, Associate,
Urban-Realty.Ca
Source: courtesy of Pillar9 System,MLS®#: A2337907 Originating MLS®#: Calgary
Originating MLS®#: CalgaryFacts & features
Interior
Bedrooms & bathrooms
- Bedrooms: 5
- Bathrooms: 3
- Full bathrooms: 3
Other
- Level: Main
- Dimensions: 9`11" x 18`11"
Bedroom
- Level: Main
- Dimensions: 8`8" x 11`0"
Bedroom
- Level: Main
- Dimensions: 9`4" x 10`11"
Bedroom
- Level: Basement
- Dimensions: 8`8" x 10`3"
Bedroom
- Level: Basement
- Dimensions: 8`11" x 12`2"
Other
- Level: Main
- Dimensions: 6`8" x 6`10"
Other
- Level: Basement
- Dimensions: 4`10" x 7`2"
Other
- Level: Main
- Dimensions: 6`7" x 6`0"
Family room
- Level: Main
- Dimensions: 10`10" x 10`0"
Foyer
- Level: Main
- Dimensions: 6`9" x 5`2"
Game room
- Level: Basement
- Dimensions: 12`8" x 13`3"
Kitchen
- Level: Main
- Dimensions: 8`11" x 11`7"
Kitchen
- Level: Basement
- Dimensions: 12`8" x 11`7"
Living room
- Level: Main
- Dimensions: 9`11" x 14`11"
Pantry
- Level: Basement
- Dimensions: 4`3" x 3`9"
Heating
- Forced Air, Natural Gas
Cooling
- None
Appliances
- Included: Dishwasher, Dryer, Electric Stove, Garage Control(s), Refrigerator, Washer
- Laundry: Common Area, In Basement
Features
- No Animal Home, No Smoking Home, Pantry, See Remarks
- Flooring: Laminate
- Basement: Full
- Number of fireplaces: 1
- Fireplace features: Gas
Interior area
- Total interior livable area: 1,068 sqft
- Finished area above ground: 1,068
- Finished area below ground: 735
Video & virtual tour
Property
Parking
- Total spaces: 4
- Parking features: Double Garage Detached
- Garage spaces: 2
Features
- Levels: Bi-Level
- Stories: 1
- Patio & porch: Deck, See Remarks
- Exterior features: Playground, Private Entrance, Private Yard
- Fencing: Fenced
- Frontage length: 10.50M 34`5"
Lot
- Size: 3,920 Square Feet
- Features: Back Lane, Back Yard, Front Yard, Landscaped, Rectangular Lot, Street Lighting, Treed
Details
- Parcel number: 111995006
- Zoning: R-CG
Construction
Type & style
- Home type: SingleFamily
- Property subtype: Single Family Residence
Materials
- Concrete, Vinyl Siding, Wood Frame
- Foundation: Concrete Perimeter
- Roof: Asphalt Shingle
Condition
- New construction: No
- Year built: 1992
Community & HOA
Community
- Features: Park, Playground, Sidewalks, Street Lights
- Subdivision: Martindale
HOA
- Has HOA: No
Location
- Region: Calgary
Financial & listing details
- Price per square foot: C$538/sqft
- Date on market: 8/17/2026
- Inclusions: None
Price history
Price history is unavailable.
Public tax history
Tax history is unavailable.
Climate risks
Neighborhood: Martindale
Nearby schools
GreatSchools rating
No schools nearby
We couldn't find any schools near this home.

Similar homes
- C$465,0005 bd3 ba927 sqft67 E Martin Crossing Close NE, Calgary, AB T3J 3S2For Sale
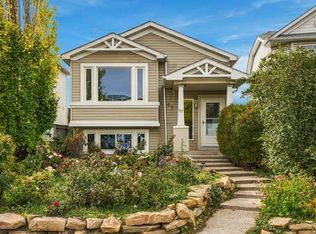 MLS ID #A2348340, Brittney Ames, Associate, Maxwell Capital Realty. courtesy of Pillar9 System
 - C$559,0004 bd3 ba1.2k sqft35 N Martin Crossing Park NE, Calgary, AB T3J 3N6For Sale
 MLS ID #A2333208, Sandeep Sidhu, Associate, Lpt Realty. courtesy of Pillar9 System
 - C$570,0005 bd3 ba1k sqft133 S Martinglen Way NE, Calgary, AB T3J 3J1For Sale
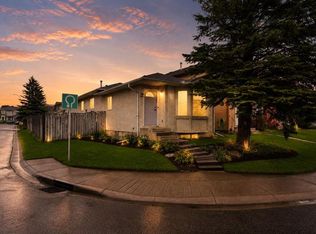 MLS ID #A2316565, Mohammad Khan, Associate, Real Estate Professionals Inc.. courtesy of Pillar9 System
 - C$579,0005 bd3 ba1.2k sqft6216 S Taralea Park NE, Calgary, AB T3J 4Y1For Sale
 MLS ID #A2335376, Ruby Brar, Associate, Urban-Realty.Ca. courtesy of Pillar9 System
