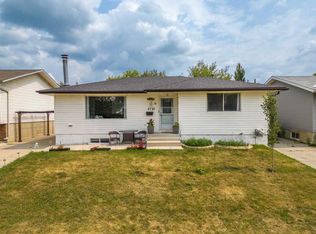
**Price reduced 50k!**A fantastic opportunity in the heart of Pineridge — this spacious 1500+sq. ft. bungalow and 5,000 square foot lot is truly a rare find! Perfectly situated within walking distance to schools, shopping, parks, and transit. Conveniently located near 16 Avenue, Stony Trail and the Village Square leisure center, this home offers unbeatable convenience in a family friendly community. Step inside and discover over 2500 sq. ft. of beautifully finished living space, extensively updated so you can simply move in and enjoy. Major upgrades include newer windows and doors, updated shingles on both the house and garage and a high efficiency furnace. The pride of ownership is clear throughout. A stunning rear addition creates an impressive family room with soaring 10ft ceilings and a cozy gas fireplace — the perfect place to unwind or entertain. The bright kitchen features a skylight and newer cabinetry, while the spacious living and dining rooms offer plenty of room for gatherings. The main floor includes a generous primary bedroom with ensuite, two additional bedrooms, and a refreshed full bathroom. All bathrooms have been upgraded with modern vanities, sinks, toilets, and countertops. The fully developed lower level adds even more versatility with a fourth and fifth bedroom, office area, large rec room, full bath, and an oversized laundry space. Updated flooring throughout the home adds a fresh, modern feel. Outside, enjoy a large deck and private yard, along with an oversized single garage for extra storage or workspace and a parking pad contained in the yard for extra parking. Homes of this size, condition, and location don’t come up often. Don’t miss your chance to own this exceptional bungalow in one of Pineridge’s most convenient pockets. Book your private showing today!
For sale
C$589,500
5835 NW 28th Ave NE, Calgary, AB T1Y 2E4
5beds
1,497sqft
Single Family Residence
Built in 1975
4,791 Square Feet Lot
$-- Zestimate®
C$394/sqft
C$-- HOA
What's special
Extensively updatedNewer windows and doorsHigh efficiency furnaceStunning rear additionCozy gas fireplaceNewer cabinetryLarge deck
- 84 days
- 22
- 2
Zillow last checked:
Listing updated:
Listed by:
Jesse Sklar, Associate,
Real Broker
Source: courtesy of Pillar9 System,MLS®#: A2330063 Originating MLS®#: Calgary
Originating MLS®#: CalgaryFacts & features
Interior
Bedrooms & bathrooms
- Bedrooms: 5
- Bathrooms: 3
- Full bathrooms: 2
- 1/2 bathrooms: 1
Other
- Level: Main
- Dimensions: 13`0" x 10`3"
Bedroom
- Level: Main
- Dimensions: 9`4" x 9`2"
Bedroom
- Level: Main
- Dimensions: 10`6" x 9`7"
Bedroom
- Level: Basement
- Dimensions: 11`6" x 10`0"
Bedroom
- Level: Basement
- Dimensions: 11`7" x 10`2"
Other
- Level: Main
- Dimensions: 8`1" x 4`11"
Other
- Level: Basement
- Dimensions: 8`0" x 6`6"
Other
- Level: Main
- Dimensions: 4`11" x 4`4"
Dining room
- Level: Main
- Dimensions: 10`4" x 9`2"
Family room
- Level: Main
- Dimensions: 17`6" x 17`4"
Family room
- Level: Basement
- Dimensions: 19`7" x 16`4"
Flex space
- Level: Basement
- Dimensions: 7`6" x 7`4"
Foyer
- Level: Main
- Dimensions: 10`10" x 3`7"
Other
- Level: Basement
- Dimensions: 8`0" x 5`7"
Kitchen
- Level: Main
- Dimensions: 13`0" x 9`2"
Laundry
- Level: Basement
- Dimensions: 13`2" x 8`4"
Living room
- Level: Main
- Dimensions: 18`0" x 13`4"
Heating
- Forced Air
Cooling
- None
Appliances
- Included: Dishwasher, Dryer, Electric Stove, Garage Control(s), Range Hood, Washer
- Laundry: In Unit, Lower Level
Features
- Open Floorplan
- Flooring: Carpet, Hardwood, Tile
- Basement: Full
- Number of fireplaces: 1
- Fireplace features: Gas
Interior area
- Total interior livable area: 1,497 sqft
- Finished area above ground: 1,497
- Finished area below ground: 1,131
Video & virtual tour
Property
Parking
- Total spaces: 1
- Parking features: Oversized, Parking Pad, Single Garage Detached
- Garage spaces: 1
- Has uncovered spaces: Yes
Features
- Levels: One
- Stories: 1
- Patio & porch: Patio
- Exterior features: Lighting, Rain Gutters
- Fencing: Fenced
- Frontage length: 15.24M 50`0"
Lot
- Size: 4,791 Square Feet
- Features: Back Lane, Landscaped, Rectangular Lot
Details
- Parcel number: 112473001
- Zoning: R-CG
Construction
Type & style
- Home type: SingleFamily
- Architectural style: Bungalow
- Property subtype: Single Family Residence
Materials
- Metal Siding, Wood Frame
- Foundation: Concrete Perimeter
- Roof: Asphalt Shingle
Condition
- New construction: No
- Year built: 1975
Community & HOA
Community
- Features: Park, Playground, Sidewalks
- Subdivision: Pineridge
HOA
- Has HOA: No
Location
- Region: Calgary
Financial & listing details
- Price per square foot: C$394/sqft
- Date on market: 7/17/2026
- Inclusions: None
Price history
Price history is unavailable.
Public tax history
Tax history is unavailable.
Climate risks
Neighborhood: Pineridge
Nearby schools
GreatSchools rating
No schools nearby
We couldn't find any schools near this home.
Similar homes
- C$595,0005 bd3 ba1k sqft4912 SE Rundlehorn Dr NE, Calgary, AB T1Y 1B9For Sale
 MLS ID #A2345670, Chuck Nguyen, Associate, Royal Lepage Mission Real Estate. courtesy of Pillar9 System
 - C$595,0005 bd3 ba1.2k sqft6036 S Memorial Dr NE, Calgary, AB T2A 3W1For Sale
 MLS ID #A2349873, Randa Halabi, Associate, Real Broker. courtesy of Pillar9 System
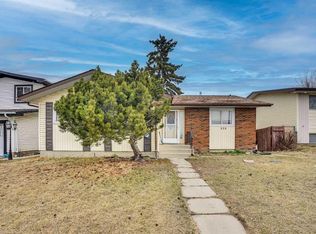
 - C$595,0005 bd3 ba1.2k sqft528 N Whiteridge Way NE, Calgary, AB T1Y 2Y4For Sale
 MLS ID #A2332183, Harman Bath, Associate, Royal Lepage Metro. courtesy of Pillar9 System
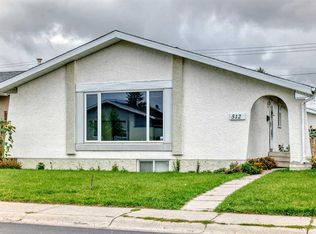
 - C$599,0005 bd3 ba1.1k sqft512 W Malvern Dr NE, Calgary, AB T2A 5J1For Sale
 MLS ID #A2343216, Richard Panuelos, Associate, Trec The Real Estate Company. courtesy of Pillar9 System
