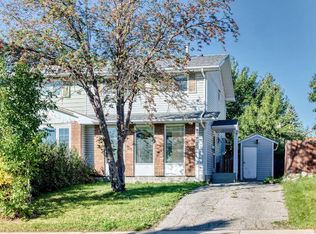
Welcome to this well-located semi-detached half duplex in Pineridge - with NO Condo Fee's, ideally situated on a 120' deep lot backing directly onto school grounds! Offering just under 1,300 sq. ft. of living space, this 3-bedroom, 1.5-bath home provides plenty of room for families, first-time buyers, or investors. The main floor features a bright and inviting living room with a bay window that fills the space with natural light. The adjacent dining area also boasts a bay window and provides separate access to a huge private deck, creating an ideal extension of your living space for summer entertaining or relaxing outdoors. The kitchen offers practical functionality and easy access to the dining area. Upstairs you'll find three bedrooms, including a spacious primary bedroom with a walk-in closet, along with a full bathroom. A convenient half bath completes the main living area. Outside, the large private deck offers plenty of space for outdoor furniture, BBQs, and gatherings. A paved parking pad at the front provides convenient off-street parking. Close to amenities, shopping, public transit (C-Train), all levels of schools and recreational facilities. With close proximity to major traffic routes and its excellent lot, school-ground setting, generous outdoor space, and functional three-bedroom layout, this Pineridge home offers an excellent opportunity to make it your own!
For sale
C$419,999
2603 E 60th St NE, Calgary, AB T1Y 2G6
3beds
1,261sqft
Semi Detached (Half Duplex)
Built in 1975
-- sqft lot
$-- Zestimate®
C$333/sqft
C$-- HOA
What's special
Huge private deckGenerous outdoor spaceFunctional three-bedroom layout
- 45 days
- 10
- 0
Zillow last checked:
Listing updated:
Listed by:
Sarah Solomon, Associate,
Re/Max Realty Professionals,
Janene Di Piano, Associate,
Re/Max Realty Professionals
Source: courtesy of Pillar9 System,MLS®#: A2336398 Originating MLS®#: Calgary
Originating MLS®#: CalgaryFacts & features
Interior
Bedrooms & bathrooms
- Bedrooms: 3
- Bathrooms: 2
- Full bathrooms: 1
- 1/2 bathrooms: 1
Bedroom
- Level: Second
- Dimensions: 8`5" x 11`11"
Bedroom
- Level: Second
- Dimensions: 10`6" x 11`11"
Other
- Level: Second
- Dimensions: 14`0" x 10`3"
Other
- Level: Main
- Dimensions: 7`2" x 4`3"
Other
- Level: Second
- Dimensions: 4`11" x 8`4"
Dining room
- Level: Main
- Dimensions: 9`10" x 12`0"
Other
- Level: Basement
- Dimensions: 19`0" x 14`0"
Game room
- Level: Basement
- Dimensions: 18`3" x 16`4"
Kitchen
- Level: Main
- Dimensions: 9`6" x 10`2"
Living room
- Level: Main
- Dimensions: 19`3" x 13`10"
Heating
- Forced Air, Natural Gas
Cooling
- None
Appliances
- Included: Dishwasher, Dryer, Electric Stove, Refrigerator, Washer
- Laundry: In Basement
Features
- Ceiling Fan(s), Open Floorplan, Walk-In Closet(s)
- Flooring: Carpet, Hardwood, Linoleum, Tile
- Windows: Window Coverings
- Basement: Full
- Has fireplace: No
- Common walls with other units/homes: 1 Common Wall
Interior area
- Total interior livable area: 1,261 sqft
- Finished area above ground: 1,261
- Finished area below ground: 578
Video & virtual tour
Property
Parking
- Total spaces: 1
- Parking features: Parking Pad, Paved, See Remarks
- Has uncovered spaces: Yes
Features
- Levels: Two,2 Storey
- Stories: 1
- Patio & porch: Deck
- Exterior features: None
- Fencing: Partial
- Frontage length: 9.17M 30`1"
Lot
- Size: 3,484 Square Feet
- Features: Back Yard, Front Yard, No Neighbours Behind, Rectangular Lot
Details
- Parcel number: 112251496
- Zoning: R-CG
Construction
Type & style
- Home type: MultiFamily
- Property subtype: Semi Detached (Half Duplex)
- Attached to another structure: Yes
Materials
- Brick, Metal Siding, Wood Frame
- Foundation: Concrete Perimeter
- Roof: Asphalt Shingle
Condition
- New construction: No
- Year built: 1975
Community & HOA
Community
- Features: Park, Playground
- Subdivision: Pineridge
HOA
- Has HOA: No
Location
- Region: Calgary
Financial & listing details
- Price per square foot: C$333/sqft
- Date on market: 8/12/2026
- Inclusions: Storage Shelves in Basement
Price history
Price history is unavailable.
Public tax history
Tax history is unavailable.
Climate risks
Neighborhood: Pineridge
Nearby schools
GreatSchools rating
No schools nearby
We couldn't find any schools near this home.


Similar homes
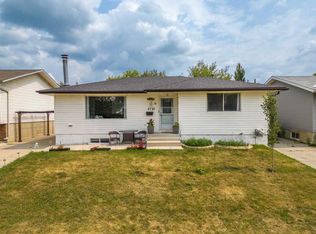
- C$415,0004 bd3 ba1.2k sqft264 W Templeview Way NE, Calgary, AB T1Y 3Y9For Sale
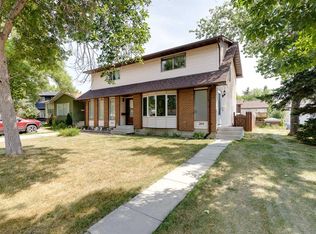 MLS ID #A2334547, Rory Winder, Associate, The Real Estate District. courtesy of Pillar9 System
 - C$399,7863 bd3 ba1.2k sqft5608 S Rundlehorn Dr NE, Calgary, AB T1Y 3J2For Sale
 MLS ID #A2325345, Ahmed Arshad, Associate, Remax Innovations. courtesy of Pillar9 System
 - C$415,0003 bd2 ba1k sqft40 E Fonda Cres SE, Calgary, AB T2A 5S6For Sale
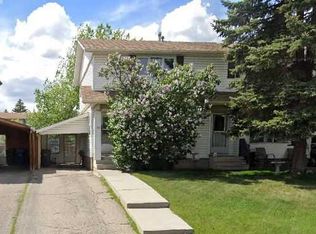 MLS ID #A2343307, Teresa Macneill, Associate, Real Estate Professionals Inc.. courtesy of Pillar9 System
 - C$350,0003 bd2 ba1.1k sqft252 SW Templeview Way NE, Calgary, AB T1Y 3Y9For Sale
 MLS ID #A2342333, Darian Stadnyk, Associate, Premiere Realty Direct. courtesy of Pillar9 System
