Welcome to your new home in Pineridge! This beautifully renovated and move-in-ready home features 3 bedrooms, 1.5 bathrooms, and a double attached garage. Recent updates throughout the main and upper floors include a modernized kitchen with new appliances, updated bathrooms, new flooring, and fresh paint. The versatile bonus room on the main floor is perfectly situated between the living and dining areas, making it an ideal space for movie nights, family gatherings, or entertaining guests. Step outside to the rear balcony, the perfect spot to enjoy summer BBQs with friends and family or simply relax and unwind after a long day. The basement offers excellent future potential, with City-approved permits already in place for a legal basement suite. Whether you're looking to create a mortgage helper, additional living space, a recreation room, or the ultimate man cave, the possibilities are endless. Conveniently located close to schools, parks, shopping, public transit, and major roadways, this home offers both comfort and convenience for families, first-time buyers, and investors alike. Don't miss this incredible opportunity. Book your private showing today!
For sale
C$620,000
5824 N 22nd Ave NE, Calgary, AB T1Y 4P7
3beds
1,526sqft
Single Family Residence
Built in 1978
3,049 Square Feet Lot
$-- Zestimate®
C$406/sqft
C$-- HOA
What's special
Double attached garageUpdated bathroomsNew flooringFresh paintLiving and dining areasRear balcony
- 47 days
- 5
- 0
Zillow last checked:
Listing updated:
Listed by:
Rogelio Calalo, Associate,
Cir Realty
Source: courtesy of Pillar9 System,MLS®#: A2348491 Originating MLS®#: Calgary
Facts & features
Interior
Bedrooms & bathrooms
- Bedrooms: 3
- Bathrooms: 2
- Full bathrooms: 1
- 1/2 bathrooms: 1
Bedroom
- Level: Second
- Dimensions: 8`7" x 9`7"
Bedroom
- Level: Second
- Dimensions: 8`0" x 10`11"
Other
- Level: Second
- Dimensions: 11`0" x 16`10"
Other
- Level: Main
- Dimensions: 3`1" x 6`3"
Other
- Level: Suite
- Dimensions: 6`10" x 7`5"
Other
- Level: Second
- Dimensions: 12`8" x 20`3"
Bonus room
- Level: Main
- Dimensions: 11`7" x 14`3"
Dining room
- Level: Main
- Dimensions: 12`7" x 9`9"
Other
- Level: Main
- Dimensions: 3`11" x 4`8"
Family room
- Level: Lower
- Dimensions: 27`8" x 14`11"
Kitchen
- Level: Main
- Dimensions: 12`4" x 10`8"
Laundry
- Level: Lower
- Dimensions: 3`10" x 5`0"
Living room
- Level: Main
- Dimensions: 11`9" x 13`5"
Mud room
- Level: Main
- Dimensions: 7`5" x 4`4"
Walk in closet
- Level: Second
- Dimensions: 6`4" x 8`0"
Heating
- Fireplace(s), Forced Air, Natural Gas
Cooling
- None
Appliances
- Included: Dishwasher, Electric Stove, Microwave Hood Fan, Refrigerator, Washer/Dryer
- Laundry: In Basement
Features
- No Smoking Home, Quartz Counters
- Flooring: Ceramic Tile
- Basement: Full
- Number of fireplaces: 1
- Fireplace features: Wood Burning
Interior area
- Total interior livable area: 1,526 sqft
Property
Parking
- Total spaces: 2
- Parking features: Double Garage Attached
- Attached garage spaces: 2
Features
- Levels: Two,2 Storey
- Stories: 1
- Patio & porch: Balcony(s)
- Exterior features: Balcony
- Fencing: Fenced
- Frontage length: 8.84M 29`0"
Lot
- Size: 3,049 Square Feet
- Features: Back Lane, Front Yard, Rectangular Lot
Details
- Parcel number: 112798553
- Zoning: R-CG
Construction
Type & style
- Home type: SingleFamily
- Property subtype: Single Family Residence
Materials
- Wood Frame, Wood Siding
- Foundation: Concrete Perimeter
- Roof: Asphalt Shingle
Condition
- New construction: No
- Year built: 1978
Community & HOA
Community
- Features: Park, Playground, Sidewalks, Street Lights
- Subdivision: Pineridge
HOA
- Has HOA: No
Location
- Region: Calgary
Financial & listing details
- Price per square foot: C$406/sqft
- Date on market: 9/28/2026
- Inclusions: N/A
Price history
Price history is unavailable.
Public tax history
Tax history is unavailable.
Climate risks
Neighborhood: Pineridge
Nearby schools
GreatSchools rating
No schools nearby
We couldn't find any schools near this home.


Similar homes
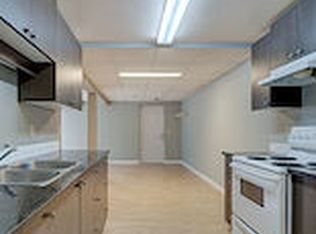
- C$599,9904 bd3 ba1.2k sqft4756 S Rundlewood Rd NE, Calgary, AB T1Y 2N6For Sale
 MLS ID #A2357533, Bob Hoffart, Associate, Trec The Real Estate Company. courtesy of Pillar9 System
- C$639,9005 bd4 ba1k sqft5146 S Whitestone Rd NE, Calgary, AB T1Y 1T5For Sale
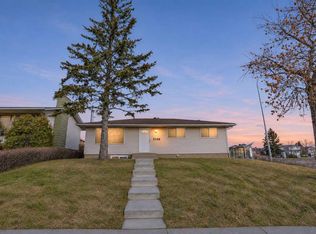 MLS ID #A2358080, G.S. Nanar, Associate, Bluepoint Real Estate Services. courtesy of Pillar9 System
- C$563,0005 bd3 ba1k sqft148 Pineland Pl NE, Calgary, AB T1Y 3K2For Sale
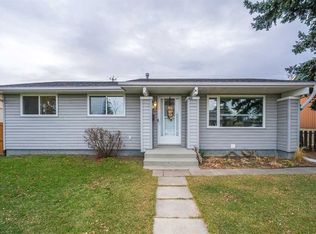 MLS ID #A2357628, Heather Lennie, Associate, Cir Realty. courtesy of Pillar9 System
- C$649,9005 bd3 ba1.1k sqft227 Manora Cres NE, Calgary, AB T2A 4S4For Sale
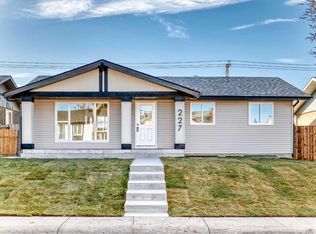 Century 21 Canada
