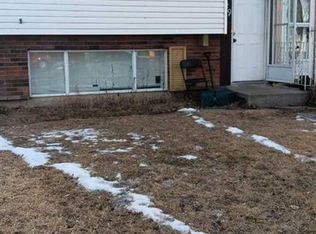
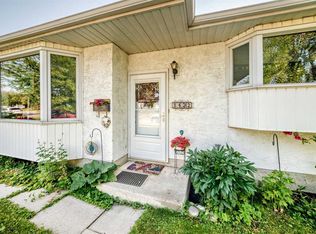
Tucked away on a quiet cul-de-sac, this 5-bedroom bungalow offers room for everyone, plus the garage you’ve been dreaming of! With 5 bedrooms and an illegal suite downstairs, there’s plenty of space for a growing household, extended family or guests. Out back is an oversized detached garage that fits 2 trucks. It’s built with 2x6 construction, has R40 insulation and 220V power, so it’s ready for a workshop, hobbies or year-round projects. The paved laneway gives you easy, clean access all year. The location is hard to beat. Schools for every grade level are within walking distance, from elementary through high school. You’re also just an 8-minute walk from the Village Square Leisure Centre, shopping and many parks, so school runs, errands and weekend outings are all close to home. Book your showing today!
For sale
C$563,000
148 Pineland Pl NE, Calgary, AB T1Y 3K2
5beds
1,077sqft
Single Family Residence
Built in 1977
4,791 Square Feet Lot
$-- Zestimate®
C$523/sqft
C$-- HOA
What's special
Quiet cul-de-sac
- 1 day
- 8
- 2
Zillow last checked:
Listing updated:
Listed by:
Heather Lennie, Associate,
Cir Realty,
Cathie Queen, Associate,
Cir Realty
Source: courtesy of Pillar9 System,MLS®#: A2357628 Originating MLS®#: Calgary
Facts & features
Interior
Bedrooms & bathrooms
- Bedrooms: 5
- Bathrooms: 3
- Full bathrooms: 2
- 1/2 bathrooms: 1
Other
- Level: Main
- Dimensions: 12`2" x 11`0"
Bedroom
- Level: Main
- Dimensions: 9`1" x 9`0"
Bedroom
- Level: Main
- Dimensions: 9`1" x 9`7"
Bedroom
- Level: Basement
- Dimensions: 10`9" x 12`0"
Bedroom
- Level: Basement
- Dimensions: 12`10" x 8`3"
Other
- Level: Main
- Dimensions: 7`7" x 5`0"
Other
- Level: Basement
- Dimensions: 9`7" x 7`8"
Other
- Level: Main
- Dimensions: 4`1" x 5`0"
Dining room
- Level: Main
- Dimensions: 7`5" x 6`5"
Game room
- Level: Basement
- Dimensions: 16`8" x 25`6"
Kitchen
- Level: Main
- Dimensions: 12`2" x 9`3"
Kitchen
- Level: Basement
- Dimensions: 6`8" x 9`11"
Laundry
- Level: Basement
- Dimensions: 13`1" x 16`8"
Living room
- Level: Main
- Dimensions: 21`7" x 17`10"
Heating
- Forced Air, Natural Gas
Cooling
- None
Appliances
- Included: Dishwasher, Garage Control(s), Gas Stove, Microwave, Refrigerator, Washer/Dryer
- Laundry: In Basement
Features
- Ceiling Fan(s), Central Vacuum, Laminate Counters, Storage
- Flooring: Ceramic Tile, Laminate
- Windows: Vinyl Windows, Window Coverings
- Basement: Full
- Has fireplace: No
- Fireplace features: None
Interior area
- Total interior livable area: 1,077 sqft
- Finished area above ground: 1,077
- Finished area below ground: 979
Video & virtual tour
Property
Parking
- Total spaces: 4
- Parking features: Double Garage Detached, Garage Door Opener, Garage Faces Rear, Oversized, Paved
- Garage spaces: 2
- Has uncovered spaces: Yes
Features
- Levels: One
- Stories: 1
- Entry location: Ground
- Patio & porch: None
- Exterior features: Private Yard
- Fencing: Fenced
- Frontage length: 16.62M 54`6"
Lot
- Size: 4,791 Square Feet
- Features: Back Lane, Back Yard, Cul-De-Sac, Few Trees, Front Yard, Fruit Trees/Shrub(s), Garden, Landscaped, Paved, Street Lighting, Treed
Details
- Parcel number: 112354111
- Zoning: R-C1
Construction
Type & style
- Home type: SingleFamily
- Architectural style: Bungalow
- Property subtype: Single Family Residence
Materials
- Vinyl Siding, Wood Frame
- Foundation: Concrete Perimeter
- Roof: Asphalt Shingle
Condition
- New construction: No
- Year built: 1977
Community & HOA
Community
- Features: Park, Playground, Sidewalks, Street Lights
- Subdivision: Pineridge
HOA
- Has HOA: No
Location
- Region: Calgary
Financial & listing details
- Price per square foot: C$523/sqft
- Date on market: 11/12/2026
- Inclusions: Dishwasher, Garage Control(s), Gas Stove, Microwave, Refrigerator, Washer/Dryer, Window Coverings
Price history
Price history is unavailable.
Public tax history
Tax history is unavailable.
Climate risks
Neighborhood: Pineridge
Nearby schools
GreatSchools rating
No schools nearby
We couldn't find any schools near this home.

Similar homes
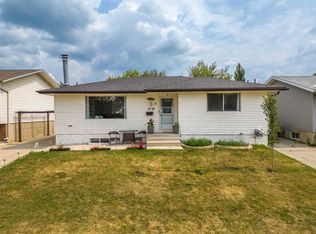
- C$565,8884 bd2 ba1k sqft13 W Costa Mesa Close NE, Calgary, AB T1Y 6X1For Sale
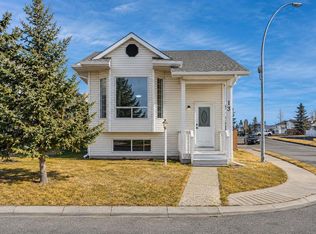 MLS ID #A2357841, Ali Waissi, Associate, First Place Realty. courtesy of Pillar9 System
- C$474,9995 bd2 ba1k sqft128 SE Pineland Pl NE, Calgary, AB T1Y 3K2For Sale
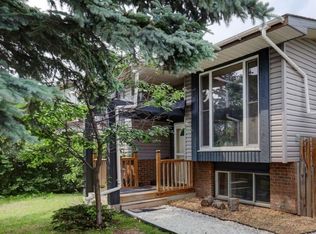 MLS ID #A2356558, Zoe-Anne Mackenzie, Associate, Cir Realty. courtesy of Pillar9 System
- C$499,9004 bd2 ba1.1k sqft6432 W Rundlehorn Dr NE, Calgary, AB T1Y 2B8For Sale
 MLS ID #A2358258, Graham Brockway, Associate, First Place Realty. courtesy of Pillar9 System
- C$599,9904 bd3 ba1.2k sqft4756 S Rundlewood Rd NE, Calgary, AB T1Y 2N6For Sale
 MLS ID #A2357533, Bob Hoffart, Associate, Trec The Real Estate Company. courtesy of Pillar9 System
