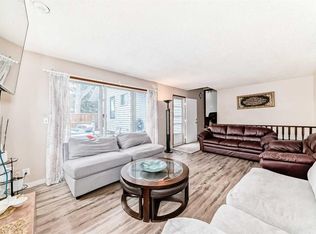
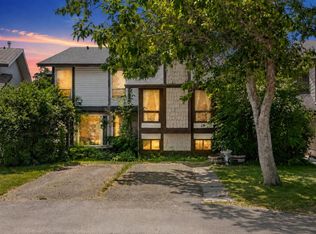
Here is the kind of opportunity renovators and investors look for: a spacious Temple bi-level with a great layout, a south-facing backyard, and plenty of room to add value. Priced to reflect its current condition, this property requires renovation but offers an excellent foundation for buyers ready to bring their plans to life. The main floor features an open living and dining area, 2 spacious bedrooms, and a full bathroom. The developed lower level adds 2 additional bedrooms, a second full bathroom, a large family room. With its existing layout and lower-level space, the home offers flexibility for future family living or potential secondary-suite development, subject to approval. Outside, the generous lot features a sunny south-facing backyard, mature landscaping, and a 2-tiered deck with plenty of room for outdoor living. A double detached garage with access from the paved rear lane provides valuable parking, storage, and workspace. Located in an established community close to schools, parks, shopping, transit, and everyday amenities, this is a compelling opportunity to renovate, reposition, and create long-term value in a well-located Temple property.
For sale
C$399,900
311 N Templeside Cir NE, Calgary, AB T1Y 3M1
4beds
1,036sqft
Single Family Residence
Built in 1977
3,920 Square Feet Lot
$-- Zestimate®
C$386/sqft
C$-- HOA
What's special
Spacious temple bi-levelDeveloped lower levelLarge family roomGenerous lotSunny south-facing backyardMature landscaping
- 3 hours |
- 6 |
- 0 |
Zillow last checked:
Listing updated:
Listed by:
Jad Chawl-Snan, Associate,
Re/Max Complete Realty
Source: courtesy of Pillar9 System,MLS®#: A2313012 Originating MLS®#: Calgary
Originating MLS®#: CalgaryFacts & features
Interior
Bedrooms & bathrooms
- Bedrooms: 4
- Bathrooms: 2
- Full bathrooms: 2
Bedroom
- Level: Main
- Dimensions: 11`11" x 9`11"
Other
- Level: Main
- Dimensions: 11`11" x 12`11"
Bedroom
- Level: Basement
- Dimensions: 11`1" x 10`1"
Bedroom
- Level: Basement
- Dimensions: 11`2" x 7`7"
Other
- Level: Main
- Dimensions: 8`7" x 7`3"
Other
- Level: Basement
- Dimensions: 7`10" x 4`10"
Dining room
- Level: Main
- Dimensions: 9`11" x 16`2"
Other
- Level: Basement
- Dimensions: 18`0" x 15`5"
Game room
- Level: Basement
- Dimensions: 11`1" x 19`6"
Kitchen
- Level: Main
- Dimensions: 8`11" x 11`7"
Living room
- Level: Main
- Dimensions: 12`1" x 14`11"
Heating
- Forced Air
Cooling
- None
Appliances
- Included: Dishwasher, Electric Stove, Refrigerator
- Laundry: Lower Level
Features
- See Remarks
- Flooring: Carpet, Linoleum
- Basement: Full
- Number of fireplaces: 1
- Fireplace features: Wood Burning
Interior area
- Total interior livable area: 1,036 sqft
- Finished area above ground: 1,036
- Finished area below ground: 599
Property
Parking
- Total spaces: 2
- Parking features: Alley Access, Double Garage Detached, Oversized
- Garage spaces: 2
Features
- Levels: Bi-Level
- Stories: 1
- Patio & porch: Other
- Exterior features: Other
- Fencing: Fenced
- Frontage length: 12.20M 40`0"
Lot
- Size: 3,920 Square Feet
- Features: Back Lane, Garden, Landscaped, Rectangular Lot
Details
- Parcel number: 112751620
- Zoning: R-CG
Construction
Type & style
- Home type: SingleFamily
- Property subtype: Single Family Residence
Materials
- Brick, Cedar, Stucco, Wood Frame
- Foundation: Concrete Perimeter
- Roof: Asphalt Shingle
Condition
- New construction: No
- Year built: 1977
Community & HOA
Community
- Features: Park, Playground
- Subdivision: Temple
HOA
- Has HOA: No
Location
- Region: Calgary
Financial & listing details
- Price per square foot: C$386/sqft
- Date on market: 7/15/2026
- Inclusions: Dishwasher, Electric Stove, Refrigerator
Jad Chawl-Snan, Associate
Jad Chawl-Snan, Associate
(403) 667-7363
By pressing Contact Agent, you agree that the real estate professional identified above may call/text you about your search, which may involve use of automated means and pre-recorded/artificial voices. You don't need to consent as a condition of buying any property, goods, or services. Message/data rates may apply. You also agree to our Terms of Use. Zillow does not endorse any real estate professionals. We may share information about your recent and future site activity with your agent to help them understand what you're looking for in a home.
Price history
Price history is unavailable.
Public tax history
Tax history is unavailable.
Climate risks
Neighborhood: Temple
Nearby schools
GreatSchools rating
No schools nearby
We couldn't find any schools near this home.
- C$--7 bd2 ba1.3k sqft3515 60th St NE, Calgary, AB T1Y3L2Off Market

- C$549,9005 bd3 ba1.4k sqft5411 N Temple Rd NE, Calgary, AB T1Y3B1For Sale
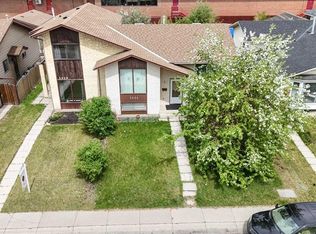
- C$349,9003 bd2 ba1.1k sqft5502 S Temple Rd NE, Calgary, AB T1Y3B2For Sale
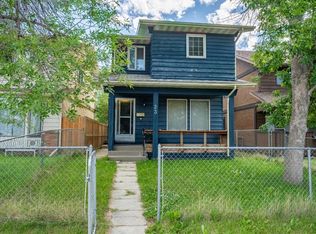
- C$495,00010 bd3 ba1k sqft208 W Temple Close NE, Calgary, AB T1Y3B6For Sale

- C$--2 bd1 ba-- sqft124 Templehill Dr NE, Calgary, AB T1Y4C3Off Market
- C$--1 bd1 ba144 sqft208 Temple Close NE, Calgary, AB T1Y3B6Off Market
- C$235,0003 bd2 ba1.1k sqft131 E Templehill Dr NE #47, Calgary, AB T1Y4T1For Sale
- C$239,9002 bd2 ba1k sqft3200 W 60th St NE #33, Calgary, AB T1Y4K8For Sale
Similar homes
- C$399,9994 bd3 ba1.3k sqft23 W Templegreen Rd NE, Calgary, AB T1Y 4Y9For Sale
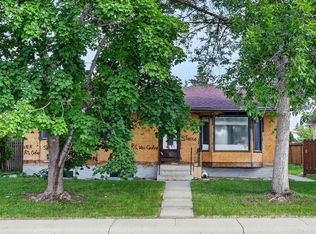
 MLS ID #A2327734, Barb Desautels, Associate, Cir Realty. courtesy of Pillar9 System
 - C$399,0003 bd1 ba1k sqft256 SE Pinemill Rd NE, Calgary, AB T1Y 2E2For Sale
 MLS ID #A2328621, David Pellettier, Associate, Re/Max First. courtesy of Pillar9 System
 - C$389,0003 bd2 ba912 sqft28 N Templegreen Bay NE, Calgary, AB T1Y 4Z3For Sale
 MLS ID #A2329368, Tyler Hobbs, Associate, Lpt Realty. courtesy of Pillar9 System
 - C$479,0005 bd2 ba1.1k sqft6879 Rundlehorn Dr NE, Calgary, AB T1Y 4P2For Sale
 Century 21 Canada
 - C$380,0004 bd2 ba821 sqft99 Pinecliff Close S, Calgary, AB T1Y 4N4For SaleMLS ID #A2329433, Kevin Huynh, Associate, Remax Innovations. courtesy of Pillar9 System
- C$475,0004 bd3 ba1.1k sqft108 E Falconridge Close NE, Calgary, AB T3J 1A7For SaleMLS ID #A2327799, Gary Brunet, Associate, Cir Realty. courtesy of Pillar9 System
- C$499,0004 bd3 ba1k sqft6824 E Temple Dr NE, Calgary, AB T1Y 4X8For SaleMLS ID #A2328798, Victoria Dalgleish, Associate, Re/Max First. courtesy of Pillar9 System
- C$479,0005 bd2 ba1.1k sqft6879 E Rundlehorn Dr NE, Calgary, AB T1Y 4P2For SaleMLS ID #A2328399, Tarjinder Dhillon, Associate, Century 21 Bravo Realty. courtesy of Pillar9 System
- C$405,0003 bd2 ba1.1k sqft436 W Templewood Pl NE, Calgary, AB T1Y 4A9For SaleMLS ID #A2326290, Sonita Amiri, Associate, Exp Realty. courtesy of Pillar9 System
- C$440,0006 bd2 ba990 sqft5 N Templemont Rd NE, Calgary, AB T1Y 5A2For SaleMLS ID #A2328617, Geoff Burrell, Associate, Cir Realty. courtesy of Pillar9 System
- C$395,0003 bd2 ba1.2k sqft6609 E Rundlehorn Dr NE, Calgary, AB T1Y 3T6For SaleMLS ID #A2326239, Justin Havre, Associate, Exp Realty. courtesy of Pillar9 System
- C$299,9003 bd1 ba1.1k sqft3235 56th St NE #1047, Calgary, AB T1Y 2X7For SaleCentury 21 Canada
- C$389,9002 bd2 ba902 sqft319 SW Templemont Pl NE, Calgary, AB T1Y 5A7For SaleMLS ID #A2328531, Vincent Phan, Associate, 2% Realty. courtesy of Pillar9 System
- C$425,0003 bd2 ba900 sqft274 W Templeview Way NE, Calgary, AB T1Y 3Y9For SaleMLS ID #A2325475, Jenny Mayhew, Associate Broker, 2% Realty. courtesy of Pillar9 System
- C$370,0004 bd2 ba882 sqft649 N Pineland Rd NE, Calgary, AB T1Y 3L5For SaleMLS ID #A2283667, Michelle Plach, Broker, Honestdoor Inc.. courtesy of Pillar9 System
- C$374,9002 bd2 ba901 sqft317 SW Templemont Pl NE, Calgary, AB T1Y 5A7For SaleMLS ID #A2328530, Vincent Phan, Associate, 2% Realty. courtesy of Pillar9 System
- C$409,9004 bd3 ba1k sqft4208 W 58th St NE, Calgary, AB T1Y 4E9For SaleMLS ID #A2308791, Angad Walia, Associate, Diamond Realty & Associates Ltd. courtesy of Pillar9 System
- C$425,0004 bd2 ba1.2k sqft31 Templeby Way NE, Calgary, AB T1Y 5N7For SaleMLS ID #A2289511, Nabil Noorani, Associate, Real Broker. courtesy of Pillar9 System
- C$420,0004 bd2 ba1.2k sqft56 E Templeridge Cres NE, Calgary, AB T1Y 4M4For SaleMLS ID #A2318453, Shikhar Sood, Associate, Prep Ultra Realty Ltd.. courtesy of Pillar9 System
- C$409,7863 bd3 ba1.2k sqft5608 S Rundlehorn Dr NE, Calgary, AB T1Y 3J2For SaleMLS ID #A2325345, Ahmed Arshad, Associate, Remax Innovations. courtesy of Pillar9 System
