Whether you're looking to add to your investment portfolio, offset your mortgage with rental income, or create a comfortable setup for multi generational living, this home offers endless potential. Temple is situated near parks and pathways, schools and has easy access to shopping, recreation and Calgary Transit. Major roadways including McKnight Boulevard and Stoney Trail, making it easy to get wherever you need to go. Notable updates you may miss while walking through include a new roof completed last summer, a high efficiency furnace and a fully drywalled, heated garage for year-round use. Inside, the main floor features a spacious living room that flows into the dining area and kitchen, while a large picture window overlooks the backyard and fills the space with natural light. Three generously sized bedrooms and a full bathroom complete the main level. Downstairs offers even more flexibility with its own kitchen, comfortable living room, spacious bedroom, full bathroom, fireplace and shared laundry room. Outside, you'll appreciate the double garage with room for two vehicles plus additional storage. The massive backyard offers privacy thanks to the mature trees, with plenty of space for kids, pets, gardening, or just enjoying the outdoors. This is a fantastic opportunity to own a property that works for your lifestyle today while offering great income potential for the future.
For sale
C$555,000
136 SE Templeview Pl NE, Calgary, AB T1Y 3S2
4beds
1,019sqft
Single Family Residence
Built in 1978
5,662 Square Feet Lot
$-- Zestimate®
C$545/sqft
C$-- HOA
What's special
High efficiency furnaceNatural lightThree generously sized bedroomsShared laundry room
- 48 days
- 10
- 0
Zillow last checked:
Listing updated:
Listed by:
Amber Storozynsky, Associate,
Real Broker
Source: courtesy of Pillar9 System,MLS®#: A2334269 Originating MLS®#: Calgary
Originating MLS®#: CalgaryFacts & features
Interior
Bedrooms & bathrooms
- Bedrooms: 4
- Bathrooms: 2
- Full bathrooms: 2
Other
- Level: Main
- Dimensions: 11`10" x 11`2"
Bedroom
- Level: Main
- Dimensions: 9`6" x 8`5"
Bedroom
- Level: Main
- Dimensions: 9`6" x 8`11"
Bedroom
- Level: Basement
- Dimensions: 12`8" x 8`2"
Other
- Level: Main
- Dimensions: 11`11" x 4`11"
Other
- Level: Basement
- Dimensions: 12`11" x 6`11"
Dining room
- Level: Basement
- Dimensions: 10`8" x 6`9"
Eat in kitchen
- Level: Main
- Dimensions: 13`3" x 11`11"
Foyer
- Level: Main
- Dimensions: 5`1" x 3`4"
Game room
- Level: Basement
- Dimensions: 20`2" x 10`6"
Kitchen
- Level: Basement
- Dimensions: 10`7" x 8`3"
Laundry
- Level: Basement
- Dimensions: 12`11" x 8`11"
Living room
- Level: Main
- Dimensions: 15`0" x 11`11"
Mud room
- Level: Main
- Dimensions: 6`7" x 3`6"
Heating
- Forced Air, Natural Gas
Cooling
- None
Appliances
- Included: Dishwasher, Dryer, Electric Stove, Range Hood, Refrigerator, Washer
- Laundry: In Basement
Features
- See Remarks
- Flooring: Carpet, Ceramic Tile
- Windows: Window Coverings
- Basement: Full
- Number of fireplaces: 1
- Fireplace features: Gas
Interior area
- Total interior livable area: 1,019 sqft
- Finished area above ground: 1,019
- Finished area below ground: 993
Property
Parking
- Total spaces: 2
- Parking features: Double Garage Detached
- Garage spaces: 2
Features
- Levels: One
- Stories: 1
- Patio & porch: Patio
- Exterior features: Fire Pit
- Fencing: Fenced
- Frontage length: 9.73M 31`11"
Lot
- Size: 5,662 Square Feet
- Features: Back Lane, Back Yard, Cul-De-Sac
Details
- Parcel number: 112408697
- Zoning: R-CG
Construction
Type & style
- Home type: SingleFamily
- Architectural style: Bungalow
- Property subtype: Single Family Residence
Materials
- Vinyl Siding, Wood Frame
- Foundation: Concrete Perimeter
- Roof: Asphalt Shingle
Condition
- New construction: No
- Year built: 1978
Community & HOA
Community
- Features: Park, Playground
- Subdivision: Temple
HOA
- Has HOA: No
Location
- Region: Calgary
Financial & listing details
- Price per square foot: C$545/sqft
- Date on market: 8/4/2026
- Inclusions: NA
Price history
Price history is unavailable.
Public tax history
Tax history is unavailable.
Climate risks
Neighborhood: Temple
Nearby schools
GreatSchools rating
No schools nearby
We couldn't find any schools near this home.


Similar homes
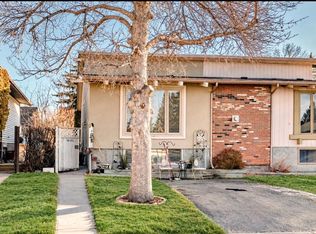
- C$549,9004 bd3 ba1k sqft147 S Manora Hl NE, Calgary, AB T2A 4R8For Sale
 MLS ID #A2343256, Julie Parry, Associate, Re/Max First. courtesy of Pillar9 System
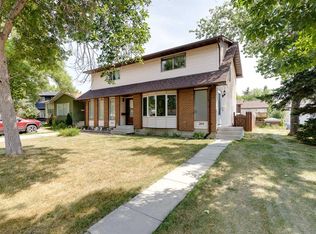
 - C$525,0003 bd3 ba1.2k sqft41 W Templeson Cres NE, Calgary, AB T1Y 5L7For Sale
 MLS ID #A2343412, Justin Wiechnik, Associate, Grassroots Realty Group. courtesy of Pillar9 System
 - C$539,9003 bd3 ba1k sqft44 W Templemont Dr NE, Calgary, AB T1Y 4Z6For Sale
 MLS ID #A2344499, Adnan Assaf, Associate, Cir Realty. courtesy of Pillar9 System
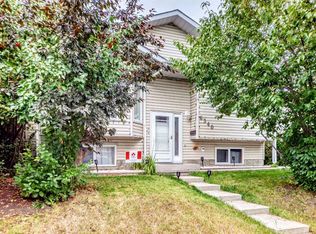
 - C$549,9005 bd3 ba1.2k sqft6340 S Falton Rd NE, Calgary, AB T3J 1K3For Sale
 MLS ID #A2343402, Henry Chiedo, Associate, Trec The Real Estate Company. courtesy of Pillar9 System
