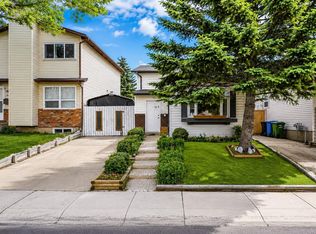
OPEN HOUSE >> August 1 >> 1:00PM - 3:00PM Tucked away on a QUIET cul-de-sac in the heart of Whitehorn, this is the kind of property that rarely stays available for long. Sitting on a generous 4,606 SqFt lot, this 5 BEDROOM, 2 BATHROOM home offers the space, flexibility, and future potential that so many buyers are searching for. Whether you're looking for room to grow, a home that comfortably accommodates extended family, or simply a solid investment property in a well-established neighbourhood, this one deserves a closer look. From the moment you arrive you'll appreciate the mature setting, large front yard, and the privacy that comes with cul-de-sac living. Inside, the main level offers a bright, practical layout with a spacious living room, an updated kitchen featuring refreshed cabinetry, a welcoming dining area, three good-sized bedrooms, and a full bathroom. Large windows bring in plenty of natural light throughout the day, giving the home a warm and inviting feel. The FULLY DEVELOPED lower level features an illegal suite with two additional bedrooms, a full bathroom, a renovated kitchen, comfortable living space, and plenty of storage. The layout provides excellent flexibility for families with adult children, aging parents, long-term guests, or anyone simply wanting additional living space under one roof. Several updates have already been completed, including refreshed bathroom finishes, updated kitchen cabinetry upstairs, a recently upgraded basement kitchen and NEW blinds, allowing the next owner to move in and enjoy while adding their own finishing touches over time. Step outside and you'll find one of the property's biggest highlights. The oversized backyard offers endless possibilities with room for kids to play, pets to roam, summer BBQs, gardening, or simply relaxing outdoors. With the current zoning and a large lot, buyers will also appreciate the long-term redevelopment potential, subject to City of Calgary approval. Whitehorn continues to be one of northeast Calgary's most convenient communities thanks to its excellent access to schools, parks, playgrounds, shopping, public transit, and major roadways. Whitehorn LRT Station is only minutes away, making downtown commuting easy, while nearby McKnight Boulevard, 52 Street, and Stoney Trail provide quick access throughout the city. Families will appreciate having multiple schools, recreation facilities, and everyday amenities all within close reach. Homes offering this much SPACE, FLEXIBILITY, and FUTURE POTENTIAL on a LARGE LOT in a quiet location don't come up often. Move in, make it your own, and enjoy everything this established community has to offer. This is an opportunity you won't want to miss. Schedule your private showing today.
For sale
C$485,000
514 SE Whitehill Pl NE, Calgary, AB T1Y 3G8
5beds
810sqft
Single Family Residence
Built in 1977
4,791 Square Feet Lot
$-- Zestimate®
C$598/sqft
C$-- HOA
What's special
Quiet cul-de-sacMature settingLarge front yardBright practical layoutWelcoming dining areaThree good-sized bedroomsWarm and inviting feel
- 1 day |
- 1 |
- 0 |
Zillow last checked:
Listing updated:
Listed by:
Ahmed Al-Emran, Associate,
Cir Realty,
Ayham Abrar, Associate,
Cir Realty
Source: courtesy of Pillar9 System,MLS®#: A2332189 Originating MLS®#: Calgary
Originating MLS®#: CalgaryFacts & features
Interior
Bedrooms & bathrooms
- Bedrooms: 5
- Bathrooms: 2
- Full bathrooms: 2
Other
- Level: Main
- Dimensions: 12`0" x 13`8"
Bedroom
- Level: Main
- Dimensions: 10`6" x 9`7"
Bedroom
- Level: Main
- Dimensions: 12`1" x 10`2"
Bedroom
- Level: Basement
- Dimensions: 12`5" x 11`7"
Bedroom
- Level: Basement
- Dimensions: 11`7" x 11`1"
Other
- Level: Main
- Dimensions: 9`7" x 5`2"
Other
- Level: Basement
- Dimensions: 13`11" x 4`11"
Eat in kitchen
- Level: Main
- Dimensions: 11`10" x 10`11"
Other
- Level: Main
- Dimensions: 6`7" x 3`7"
Family room
- Level: Basement
- Dimensions: 12`11" x 10`5"
Other
- Level: Basement
- Dimensions: 7`2" x 4`8"
Other
- Level: Basement
- Dimensions: 8`2" x 6`9"
Laundry
- Level: Main
- Dimensions: 3`3" x 2`4"
Storage
- Level: Basement
- Dimensions: 9`2" x 7`6"
Heating
- Central
Cooling
- None
Appliances
- Included: Dishwasher, Electric Stove, Range Hood, Refrigerator, Washer/Dryer Stacked
- Laundry: Common Area
Features
- Pantry, Storage
- Flooring: Laminate
- Basement: Full
- Has fireplace: No
Interior area
- Total interior livable area: 810.80 sqft
Property
Parking
- Total spaces: 4
- Parking features: Off Street, Parking Pad
- Has uncovered spaces: Yes
Features
- Levels: Bi-Level
- Stories: 1
- Patio & porch: None
- Exterior features: None
- Fencing: Fenced
- Frontage length: 6.11M 20`1"
Lot
- Size: 4,791 Square Feet
- Features: Cul-De-Sac, Few Trees, Landscaped, Pie Shaped Lot, Private, Sloped Down
Details
- Parcel number: 112522814
- Zoning: R-CG
Construction
Type & style
- Home type: SingleFamily
- Property subtype: Single Family Residence
Materials
- Concrete, Metal Siding, Wood Siding
- Foundation: Concrete Perimeter
- Roof: Asphalt Shingle
Condition
- New construction: No
- Year built: 1977
Community & HOA
Community
- Features: Playground, Sidewalks, Street Lights
- Subdivision: Whitehorn
HOA
- Has HOA: No
Location
- Region: Calgary
Financial & listing details
- Price per square foot: C$598/sqft
- Date on market: 7/25/2026
- Inclusions: N/A
Ahmed Al-Emran, Associate
Ahmed Al-Emran, Associate
(403) 294-1500
By pressing Contact Agent, you agree that the real estate professional identified above may call/text you about your search, which may involve use of automated means and pre-recorded/artificial voices. You don't need to consent as a condition of buying any property, goods, or services. Message/data rates may apply. You also agree to our Terms of Use. Zillow does not endorse any real estate professionals. We may share information about your recent and future site activity with your agent to help them understand what you're looking for in a home.
Price history
Price history is unavailable.
Public tax history
Tax history is unavailable.
Climate risks
Neighborhood: Whitehorn
Nearby schools
GreatSchools rating
No schools nearby
We couldn't find any schools near this home.
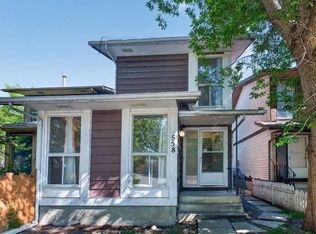
- C$309,0003 bd2 ba1k sqft558 S Whitehill Pl NE, Calgary, AB T1Y3G8For Sale
- C$--2 bd1 ba834 sqft548 Whitehill Pl NE #1, Calgary, AB T1Y3G8Off Market

- C$--4 bd2 ba926 sqft307 Whitehill Pl NE, Calgary, AB T1Y3G6Off Market
- C$--3 bd2 ba-- sqft731 Whitehill Way NE, Calgary, AB T1Y3E6Off Market
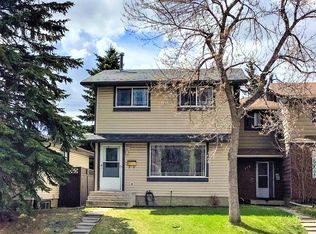
- C$595,0005 bd3 ba1.2k sqft528 N Whiteridge Way NE, Calgary, AB T1Y2Y4For Sale
- C$599,9005 bd3 ba1.3k sqft619 N Whiteridge Rd NE, Calgary, AB T1Y2Y7For Sale
- C$--7 bd3 ba2.5k sqft64 W Whitefield Cres NE #7, Calgary, AB T1Y5K1Off Market
- C$--7 bd3 ba2.5k sqft64 W Whitefield Cres NE #6, Calgary, AB T1Y5K1Off Market
Similar homes
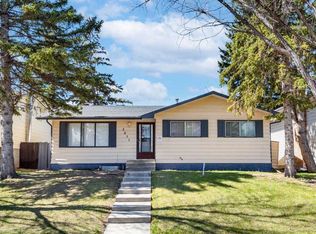
- C$499,9006 bd3 ba1.1k sqft5071 E Whitestone Way NE, Calgary, AB T1Y 1T2For Sale
 MLS ID #A2332073, Surya Adhikari, Associate, Urban-Realty.Ca. courtesy of Pillar9 System
 - C$449,0004 bd2 ba916 sqft3614 39th St NE, Calgary, AB T1Y 5H6For Sale
 Century 21 Canada
 - C$449,0004 bd2 ba915 sqft3614 W 39th St NE, Calgary, AB T1Y 5H6For Sale
 MLS ID #A2331448, Dhruv Dilawri, Associate, Century 21 Bravo Realty. courtesy of Pillar9 System
 - C$435,0004 bd3 ba1k sqft84 E Falconridge Pl NE, Calgary, AB T3J 1A6For Sale
 MLS ID #A2332340, Kice Tanha, Associate, Century 21 Bravo Realty. courtesy of Pillar9 System
 - C$479,9003 bd2 ba1.2k sqft36 Falton Ct NE, Calgary, AB T3J 1J3For SaleCentury 21 Canada
- C$479,9003 bd2 ba1.2k sqft36 S Falton Ct NE, Calgary, AB T3J 1J3For SaleMLS ID #A2331095, Aman Gill, Associate, Century 21 Bravo Realty. courtesy of Pillar9 System
- C$459,9003 bd2 ba713 sqft323 N Falwood Way NE, Calgary, AB T3J 1A9For SaleMLS ID #A2331339, Jim Campbell, Associate, Trec The Real Estate Company. courtesy of Pillar9 System
- C$479,9004 bd3 ba1.1k sqft44 N Falwood Cres NE, Calgary, AB T3J 1E3For SaleMLS ID #A2332232, Linda Bidulka, Associate Broker, Cir Realty. courtesy of Pillar9 System
- C$509,0002 bd1 ba1.1k sqft4820 60th St W, Calgary, AB T1Y 5E9For SaleMLS ID #A2332138, Indi Rai, Associate, Creekside Realty. courtesy of Pillar9 System
- C$495,0003 bd2 ba1k sqft119 S Fallswater Cres NE, Calgary, AB T3J 1B5For SaleMLS ID #A2330225, Anthony Biafore, Associate, Maxwell Canyon Creek. courtesy of Pillar9 System
- C$490,0004 bd3 ba1.1k sqft114 SW Castledale Way NE, Calgary, AB T3J 2A2For SaleMLS ID #A2328535, Fazle Momen, Associate, Urban-Realty.Ca. courtesy of Pillar9 System
- C$475,0004 bd3 ba1.1k sqft108 E Falconridge Close NE, Calgary, AB T3J 1A7For SaleMLS ID #A2327799, Gary Brunet, Associate, Cir Realty. courtesy of Pillar9 System
- C$499,9994 bd2 ba1.1k sqft7 E Falshire Close NE, Calgary, AB T3J 3A3For SaleMLS ID #A2330571, Ram Sund, Associate, Re/Max Real Estate (Mountain View). courtesy of Pillar9 System
- C$489,9004 bd2 ba943 sqft143 S Castlebrook Rise NE, Calgary, AB T3J 1Y3For SaleMLS ID #A2323430, Marian Dycoco, Associate, Real Broker. courtesy of Pillar9 System
- C$499,0004 bd3 ba1k sqft6824 E Temple Dr NE, Calgary, AB T1Y 4X8For SaleMLS ID #A2328798, Victoria Dalgleish, Associate, Re/Max First. courtesy of Pillar9 System
- C$489,0005 bd2 ba1k sqft168 W Castlebrook Dr NE, Calgary, AB T3J 1V7For SaleMLS ID #A2315665, Darshan Sidhu, Associate, Royal Lepage Metro. courtesy of Pillar9 System
- C$489,9004 bd3 ba1k sqft108 E Falchurch Cres NE, Calgary, AB T3J 1K1For SaleMLS ID #A2327793, Jyothish Janardhanan, Associate, Trec The Real Estate Company. courtesy of Pillar9 System
- C$499,9005 bd2 ba892 sqft36 E Castleglen Way NE, Calgary, AB T3J 1T3For SaleMLS ID #A2299521, Danny Greene, Associate, Re/Max First. courtesy of Pillar9 System
- C$499,9005 bd2 ba887 sqft44 NW Castleridge Close NE, Calgary, AB T3J 1Y9For SaleMLS ID #A2312196, Gurpreet Ghuttora, Associate, Real Broker. courtesy of Pillar9 System
- C$445,0002 bd2 ba819 sqft4227 E 49th St NE, Calgary, AB T1Y 4T6For SaleMLS ID #A2328804, Eman Chebli, Associate, Royal Lepage Benchmark. courtesy of Pillar9 System
