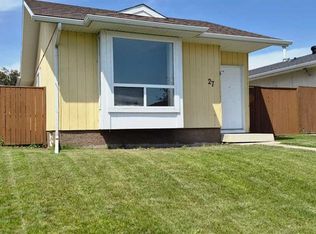
Excellent Location | NEW ROOF & EXTERIOR | FINISHED BASEMENT | HEATED DOUBLE GARAGE | PARK TO THE LEFT - NO NEIGHBOURS | QUIET CUL-DE-SAC | 3 BED | 1.5 BATH | Welcome to this beautifully renovated home located on a quiet cul-de-sac in the community of Falcon ridge, with modern design. This home has been extensively renovated, featuring new exterior siding and fascia, a modern kitchen, updated flooring and baseboards, fresh paint throughout, modern lighting fixtures, and a brand-new roof, gutters, and downspouts. With no neighbors to the left, a park steps away, alley access at the rear, and easy access to public transit, this property provides a rare sense of space and everyday convenience. Upon entry, you are welcomed by a foyer with a convenient closet, opening to a massive living area on the left featuring an oversized window that floods the space with natural light and a large screen door leading to an expansive backyard and deck, perfect for entertaining or relaxing outdoors. To the right, the modern kitchen showcases stainless steel appliances, quartz countertops, and sleek contemporary finishes, complemented by a dedicated dining area with built-in cabinetry offering ample storage and an additional separate entry for added functionality. The main floor is finished with a blend of luxury vinyl plank and hardwood flooring, creating a refined balance of modern style and timeless character, and is completed by a stylish 2-piece bathroom. Upstairs, the spacious primary bedroom features both front and rear windows, while two additional bedrooms and a modern 4-piece bathroom with a window allow for natural light and added ventilation. The fully developed basement offers a versatile open concept recreational space that can easily be converted into an additional bedroom, home office, gym, or entertainment area, along with a dedicated laundry room. Outside, enjoy a detached heated double garage with alley access, featuring two windows for added natural light, and outstanding parking options including ample cul-de-sac parking, two garage spaces, and an additional parking area beside the garage ideal for an RV or extra vehicle. An excellent opportunity for investors, with potential rental income of up to $2,500 per month. Families will appreciate the nearby schools such as Falcon ridge School (K–6), Grant MacEwan School (K–6), St. John XXIII School (K–9), Terry Fox School (Junior High), and Bishop McNally High School, along with close proximity to parks, shopping, major roadways, and convenient transit routes. This move-in-ready home offers privacy, flexibility, and exceptional value in a well-connected, family-friendly community. Book a showing with your favorite realtor today!
For sale
C$479,900
36 S Falton Ct NE, Calgary, AB T3J 1J3
3beds
1,216sqft
Single Family Residence
Built in 1980
4,791 Square Feet Lot
$-- Zestimate®
C$395/sqft
C$-- HOA
What's special
Quiet cul-de-sacPark steps awayAmple cul-de-sac parkingBeautifully renovated homeModern designDedicated laundry room
- 50 minutes |
- 1 |
- 0 |
Zillow last checked:
Listing updated:
Listed by:
Aman Gill, Associate,
Century 21 Bravo Realty
Source: courtesy of Pillar9 System,MLS®#: A2331095 Originating MLS®#: Calgary
Originating MLS®#: CalgaryFacts & features
Interior
Bedrooms & bathrooms
- Bedrooms: 3
- Bathrooms: 2
- Full bathrooms: 1
- 1/2 bathrooms: 1
Bedroom
- Level: Upper
- Dimensions: 10`7" x 8`8"
Bedroom
- Level: Upper
- Dimensions: 9`7" x 8`8"
Other
- Level: Upper
- Dimensions: 19`0" x 10`11"
Other
- Level: Main
- Dimensions: 6`4" x 3`0"
Other
- Level: Upper
- Dimensions: 7`2" x 7`7"
Dining room
- Level: Main
- Dimensions: 8`5" x 8`10"
Foyer
- Level: Main
- Dimensions: 5`1" x 3`10"
Other
- Level: Basement
- Dimensions: 17`9" x 10`4"
Game room
- Level: Basement
- Dimensions: 17`9" x 17`0"
Kitchen
- Level: Main
- Dimensions: 10`7" x 8`8"
Living room
- Level: Main
- Dimensions: 19`1" x 10`10"
Storage
- Level: Basement
- Dimensions: 7`2" x 3`0"
Heating
- Forced Air
Cooling
- None
Appliances
- Included: Dishwasher, Dryer, Electric Stove, Microwave, Refrigerator, Washer
- Laundry: In Basement
Features
- Open Floorplan, See Remarks
- Flooring: Carpet, Hardwood
- Basement: Full
- Has fireplace: No
Interior area
- Total interior livable area: 1,216 sqft
- Finished area above ground: 1,216
- Finished area below ground: 538
Video & virtual tour
Property
Parking
- Total spaces: 2
- Parking features: Double Garage Detached
- Garage spaces: 1
Features
- Levels: Two,2 Storey
- Stories: 1
- Patio & porch: None
- Exterior features: Private Entrance, Private Yard
- Fencing: Fenced
- Frontage length: 6.45M 21`2"
Lot
- Size: 4,791 Square Feet
- Features: Back Lane, Back Yard, City Lot, Cul-De-Sac, Few Trees, Front Yard, Landscaped, Lawn, Pie Shaped Lot, Private, See Remarks
Details
- Parcel number: 112185187
- Zoning: R-CG
Construction
Type & style
- Home type: SingleFamily
- Property subtype: Single Family Residence
Materials
- Vinyl Siding, Wood Frame
- Foundation: Concrete Perimeter
- Roof: Asphalt Shingle
Condition
- New construction: No
- Year built: 1980
Community & HOA
Community
- Features: Other, Park, Playground, Sidewalks, Street Lights
- Subdivision: Falconridge
HOA
- Has HOA: No
Location
- Region: Calgary
Financial & listing details
- Price per square foot: C$395/sqft
- Date on market: 7/23/2026
- Inclusions: None
Aman Gill, Associate
Aman Gill, Associate
(403) 250-2882
By pressing Contact Agent, you agree that the real estate professional identified above may call/text you about your search, which may involve use of automated means and pre-recorded/artificial voices. You don't need to consent as a condition of buying any property, goods, or services. Message/data rates may apply. You also agree to our Terms of Use. Zillow does not endorse any real estate professionals. We may share information about your recent and future site activity with your agent to help them understand what you're looking for in a home.
Price history
Price history is unavailable.
Public tax history
Tax history is unavailable.
Climate risks
Neighborhood: Falconridge
Nearby schools
GreatSchools rating
No schools nearby
We couldn't find any schools near this home.
- C$419,9004 bd2 ba914 sqft71 E Falton Dr NE, Calgary, AB T3J1K6For Sale

- C$457,0003 bd2 ba883 sqft20 W Falton Way NE, Calgary, AB T3J1K4For Sale

- C$--3 bd1 ba-- sqft44 Falton Rise NE, Calgary, AB T3J1W9Off Market
- C$499,0003 bd2 ba854 sqft147 N Falchurch Cres NE, Calgary, AB T3J1J9For Sale
- C$535,0004 bd2 ba858 sqft276 W Fallswater Rd NE, Calgary, AB T3J1B3For Sale
- C$459,9003 bd2 ba713 sqft323 N Falwood Way NE, Calgary, AB T3J1A9For Sale
- C$--2 bd1 ba-- sqft1379 Falconridge Dr NE, Calgary, AB T3J1A1Off Market
- C$414,9004 bd3 ba1.2k sqft53 N Falchurch Rd NE, Calgary, AB T3J1G6For Sale
Similar homes
- C$459,9003 bd2 ba713 sqft323 N Falwood Way NE, Calgary, AB T3J 1A9For Sale
 MLS ID #A2331339, Jim Campbell, Associate, Trec The Real Estate Company. courtesy of Pillar9 System
 - C$489,9004 bd3 ba1k sqft108 E Falchurch Cres NE, Calgary, AB T3J 1K1For Sale
 MLS ID #A2327793, Jyothish Janardhanan, Associate, Trec The Real Estate Company. courtesy of Pillar9 System
 - C$448,9004 bd2 ba1k sqft27 SE Aberdare Cres NE, Calgary, AB T2A 6T5For Sale
 MLS ID #A2330465, Grace Stratton, Associate, Century 21 Foothills Real Estate. courtesy of Pillar9 System
 - C$474,9003 bd2 ba1.4k sqft141 N Saratoga Close NE, Calgary, AB T1Y 7A1For Sale
 MLS ID #A2325534, Chris Ford, Associate, Maxwell Capital Realty. courtesy of Pillar9 System
 - C$479,8994 bd3 ba1.1k sqft87 N Castleglen Rd NE, Calgary, AB T3J 1P2For SaleMLS ID #A2306862, Waja Feroz, Associate, Re/Max Real Estate (Mountain View). courtesy of Pillar9 System
- C$499,0004 bd3 ba1k sqft6824 E Temple Dr NE, Calgary, AB T1Y 4X8For SaleMLS ID #A2328798, Victoria Dalgleish, Associate, Re/Max First. courtesy of Pillar9 System
- C$489,8006 bd2 ba1k sqft63 W Falshire Pl NE, Calgary, AB T3J 2C6For SaleMLS ID #A2297314, Naseem Ahmad, Associate, Re/Max House Of Real Estate. courtesy of Pillar9 System
- C$475,0003 bd2 ba1k sqft13 Martindale Blvd NE, Calgary, AB T3J 2T8For SaleMLS ID #A2302327, Yogi Jagdev, Associate, Greater Calgary Real Estate. courtesy of Pillar9 System
- C$489,9003 bd2 ba1k sqft6016 S Martingrove Rd NE, Calgary, AB T3J 2M8For SaleMLS ID #A2307919, Karan Dandiwal, Associate, Prep Realty Inc.. courtesy of Pillar9 System
- C$499,9005 bd2 ba887 sqft44 NW Castleridge Close NE, Calgary, AB T3J 1Y9For SaleMLS ID #A2312196, Gurpreet Ghuttora, Associate, Real Broker. courtesy of Pillar9 System
- C$430,0003 bd2 ba1k sqft33 N Martindale Ct NE, Calgary, AB T3J 2V8For SaleMLS ID #A2327184, Mussa Khan, Associate, Urban-Realty.Ca. courtesy of Pillar9 System
- C$449,0003 bd2 ba834 sqft1176 N Penrith Cres SE, Calgary, AB T2A 2H9For SaleMLS ID #A2330256, Logan Christianson, Associate, Re/Max House Of Real Estate. courtesy of Pillar9 System
- C$449,8003 bd2 ba1k sqft77 W Martinbrook Rd NE, Calgary, AB T3J 3E1For SaleMLS ID #A2307425, Naseem Ahmad, Associate, Re/Max House Of Real Estate. courtesy of Pillar9 System
- C$489,9003 bd2 ba845 sqft6420 S 26th Ave NE, Calgary, AB T1Y 3V1For SaleMLS ID #A2318259, Lovepreet Lotey, Associate, Re/Max Complete Realty. courtesy of Pillar9 System
- C$490,0004 bd3 ba1.2k sqft35 NE Penworth Pl SE, Calgary, AB T2A 4G4For SaleMLS ID #A2322832, Marc Philibert, Associate, Lpt Realty. courtesy of Pillar9 System
- C$409,9003 bd4 ba1.2k sqft26 N Falmead Bay NE, Calgary, AB T3J 1H2For SaleMLS ID #A2326074, Aman Virk, Associate, Century 21 Bravo Realty. courtesy of Pillar9 System
- C$479,9004 bd3 ba1.1k sqft544 N Penworth Way SE, Calgary, AB T2A 4G3For SaleMLS ID #A2315368, Pete Dejong, Associate, Re/Max Realty Professionals. courtesy of Pillar9 System
- C$454,9004 bd3 ba1.1k sqft365 S Whitlock Way NE, Calgary, AB T1Y 5C9For SaleMLS ID #A2306699, Menhaz Uddin, Associate, Grand Realty. courtesy of Pillar9 System
- C$519,9003 bd3 ba1k sqft112 W Martinglen Close NE, Calgary, AB T3J 3N1For SaleMLS ID #A2314240, Rajesh Mathew, Associate, Urban-Realty.Ca. courtesy of Pillar9 System
- C$425,0004 bd2 ba1.2k sqft31 Templeby Way NE, Calgary, AB T1Y 5N7For SaleMLS ID #A2289511, Nabil Noorani, Associate, Real Broker. courtesy of Pillar9 System
