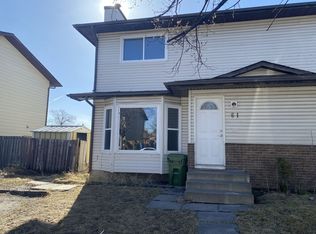
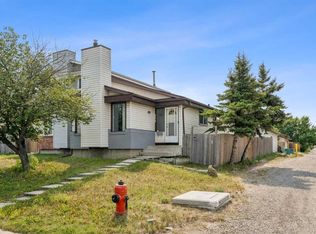
Welcome to this 2-storey, 3-bedroom half duplex in Falconridge set on a larger lot with an extra-long driveway for 2 vehicles. The main floor features a bright living area and a well-appointed kitchen with backyard access. Upstairs, you'll find three good-sized bedrooms, including a primary suite with a good size closet, two additional bedrooms, and a 4 piece full bathroom Fully finished basement with a (illegal suite) den kitchen, full bathroom and laundry. Property located on a quiet cul-de sac close to schools, shopping and transit. Book your showing today!
For sale
C$399,900
26 N Falmead Bay NE, Calgary, AB T3J 1H2
3beds
1,276sqft
Semi Detached (Half Duplex)
Built in 1981
-- sqft lot
$-- Zestimate®
C$313/sqft
C$-- HOA
What's special
Larger lotWell-appointed kitchenBackyard accessThree good-sized bedroomsFully finished basement
- 61 days
- 24
- 2
Zillow last checked:
Listing updated:
Listed by:
Aman Virk, Associate,
Century 21 Bravo Realty,
Hardeep Virk,
Century 21 Bravo Realty
Source: courtesy of Pillar9 System,MLS®#: A2326074 Originating MLS®#: Calgary
Originating MLS®#: CalgaryFacts & features
Interior
Bedrooms & bathrooms
- Bedrooms: 3
- Bathrooms: 4
- Full bathrooms: 2
- 1/2 bathrooms: 2
Bedroom
- Level: Upper
- Dimensions: 9`5" x 9`2"
Bedroom
- Level: Upper
- Dimensions: 9`8" x 12`9"
Other
- Level: Upper
- Dimensions: 15`7" x 11`0"
Other
- Level: Main
- Dimensions: 3`5" x 5`0"
Other
- Level: Upper
- Dimensions: 7`9" x 5`1"
Other
- Level: Basement
- Dimensions: 9`1" x 7`6"
Other
- Level: Upper
- Dimensions: 4`2" x 5`0"
Foyer
- Level: Main
- Dimensions: 6`11" x 5`2"
Kitchen
- Level: Main
- Dimensions: 19`4" x 11`6"
Kitchen
- Level: Basement
- Dimensions: 13`7" x 16`5"
Laundry
- Level: Basement
- Dimensions: 5`11" x 6`11"
Living room
- Level: Main
- Dimensions: 12`1" x 17`5"
Office
- Level: Basement
- Dimensions: 9`10" x 11`5"
Pantry
- Level: Main
- Dimensions: 2`11" x 3`0"
Storage
- Level: Basement
- Dimensions: 3`5" x 5`0"
Heating
- Forced Air
Cooling
- None
Appliances
- Included: Dishwasher, Dryer, Electric Stove, Range Hood, Refrigerator, Washer
- Laundry: In Basement
Features
- No Animal Home, No Smoking Home, Separate Entrance
- Flooring: Ceramic Tile, Laminate
- Windows: Vinyl Windows
- Basement: Full
- Has fireplace: No
- Common walls with other units/homes: 1 Common Wall
Interior area
- Total interior livable area: 1,276 sqft
- Finished area above ground: 649
- Finished area below ground: 587
Video & virtual tour
Property
Parking
- Parking features: Carport
- Has carport: Yes
Features
- Levels: Two,2 Storey
- Stories: 1
- Patio & porch: Deck
- Exterior features: Playground
- Fencing: Fenced
- Frontage length: 6.01M 19`9"
Lot
- Size: 8,712 Square Feet
- Features: Cul-De-Sac, Landscaped
Details
- Parcel number: 111982770
- Zoning: R-CG
Construction
Type & style
- Home type: MultiFamily
- Property subtype: Semi Detached (Half Duplex)
- Attached to another structure: Yes
Materials
- Vinyl Siding
- Foundation: Concrete Perimeter
- Roof: Asphalt Shingle
Condition
- New construction: No
- Year built: 1981
Community & HOA
Community
- Features: Park, Playground
- Subdivision: Falconridge
HOA
- Has HOA: No
Location
- Region: Calgary
Financial & listing details
- Price per square foot: C$313/sqft
- Date on market: 7/2/2026
- Inclusions: N/A
Price history
Price history is unavailable.
Public tax history
Tax history is unavailable.
Climate risks
Neighborhood: Falconridge
Nearby schools
GreatSchools rating
No schools nearby
We couldn't find any schools near this home.

Similar homes
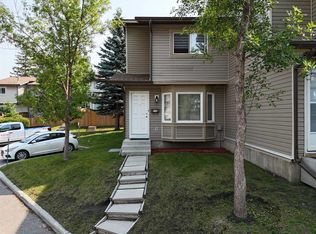
- C$399,9003 bd4 ba1.2k sqft26 Falmead Bay NE, Calgary, AB T3J 1H2For Sale
 Century 21 Canada
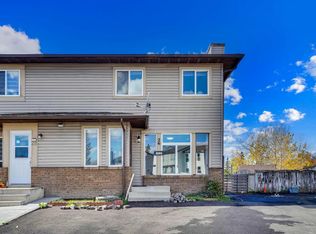
 - C$399,9004 bd2 ba1k sqft6507 E Rundlehorn Dr NE, Calgary, AB T1Y 3T6For Sale
 MLS ID #A2334337, Lara Tatari, Associate, Cir Realty. courtesy of Pillar9 System
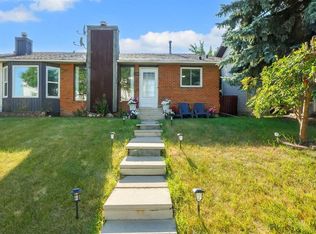
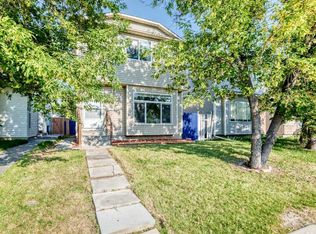
 - C$425,0003 bd2 ba877 sqft212 N Whitman Pl NE, Calgary, AB T1Y 4H9For Sale
 MLS ID #A2279971, Jean Diestro, Associate, Cir Realty. courtesy of Pillar9 System
 - C$435,0003 bd2 ba1k sqft77 W Martinbrook Rd NE, Calgary, AB T3J 3E1For Sale
 MLS ID #A2339571, Rupinder Singh, Associate, First Place Realty. courtesy of Pillar9 System
