Welcome to 108 Falshire Terrace NE, a charming 3-bedroom, 1.5-bathroom end-unit townhome in the established community of Falconridge. Offering 1,072 sq. ft. of above-grade living space, this two-storey home features a functional layout with a spacious living room, dining area, and kitchen on the main level, along with a convenient 2-piece bathroom. Upstairs, you'll find three bedrooms, including a comfortable primary bedroom, plus a 4-piece bathroom. The partially finished basement provides additional living space with a generous recreation room, along with ample potential for future development and storage. Enjoy the convenience of an assigned parking stall, private entrance, fenced outdoor space, and low-maintenance landscaping. Located close to shopping, playgrounds, and everyday amenities, this home offers an excellent opportunity for first-time buyers, families, or investors. Condo fees include common area maintenance, insurance, parking, professional management, reserve fund contributions, and snow removal. Book your showing today!
For sale
C$289,000
108 W Falshire Ter NE, Calgary, AB T3J 3B3
3beds
1,072sqft
Townhouse
Built in 1982
-- sqft lot
$-- Zestimate®
C$270/sqft
C$411/mo HOA
What's special
Functional layoutDining areaComfortable primary bedroomPartially finished basementGenerous recreation roomAssigned parking stallPrivate entrance
- 1 day |
- 13 |
- 1 |
Zillow last checked:
Listing updated:
Listed by:
Sahil Chhabra, Associate,
Exp Realty,
Ak Chhabra, Associate,
Exp Realty
Source: courtesy of Pillar9 System,MLS®#: A2338618 Originating MLS®#: Calgary
Originating MLS®#: CalgaryFacts & features
Interior
Bedrooms & bathrooms
- Bedrooms: 3
- Bathrooms: 2
- Full bathrooms: 1
- 1/2 bathrooms: 1
Bedroom
- Level: Second
- Dimensions: 9`1" x 9`10"
Bedroom
- Level: Second
- Dimensions: 8`4" x 9`9"
Other
- Level: Second
- Dimensions: 11`8" x 11`9"
Other
- Level: Main
- Dimensions: 7`6" x 4`8"
Other
- Level: Second
- Dimensions: 8`4" x 5`1"
Dining room
- Level: Main
- Dimensions: 7`9" x 11`2"
Game room
- Level: Basement
- Dimensions: 14`8" x 13`2"
Kitchen
- Level: Main
- Dimensions: 7`8" x 11`6"
Living room
- Level: Main
- Dimensions: 11`8" x 16`2"
Other
- Level: Basement
- Dimensions: 14`6" x 17`4"
Heating
- Forced Air, Natural Gas
Cooling
- None
Appliances
- Included: Dishwasher, Dryer, Electric Stove, Range Hood, Refrigerator, Washer
- Laundry: In Basement
Features
- No Animal Home, No Smoking Home
- Flooring: Carpet, Laminate, Linoleum
- Windows: Window Coverings
- Basement: Full
- Has fireplace: No
- Common walls with other units/homes: End Unit
Interior area
- Total interior livable area: 1,072 sqft
- Finished area above ground: 1,072
- Finished area below ground: 294
Property
Parking
- Total spaces: 1
- Parking features: Stall, Assigned
- Garage spaces: 1
Features
- Levels: Two,2 Storey
- Stories: 1
- Patio & porch: None
- Exterior features: Private Entrance
- Fencing: Fenced
Lot
- Features: Low Maintenance Landscape
Details
- Zoning: M-C1 d75
Construction
Type & style
- Home type: Townhouse
- Property subtype: Townhouse
Materials
- Vinyl Siding, Wood Frame
- Foundation: Concrete Perimeter
- Roof: Asphalt Shingle
Condition
- New construction: No
- Year built: 1982
Community & HOA
Community
- Features: Playground
- Subdivision: Falconridge
HOA
- Has HOA: Yes
- Amenities included: Storage, Visitor Parking
- Services included: Common Area Maintenance, Insurance, Parking, Professional Management, Reserve Fund Contributions, Snow Removal
- HOA fee: C$411 monthly
Location
- Region: Calgary
Financial & listing details
- Price per square foot: C$270/sqft
- Date on market: 8/20/2026
- Inclusions: N/A
Price history
Price history is unavailable.
Public tax history
Tax history is unavailable.
Climate risks
Neighborhood: Falconridge
Nearby schools
GreatSchools rating
No schools nearby
We couldn't find any schools near this home.
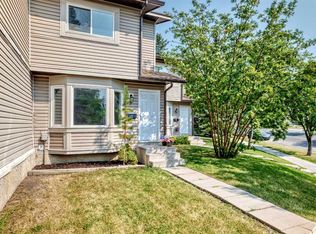
- C$289,9003 bd3 ba1k sqft50 E Falshire Ter NE, Calgary, AB T3J3B3For Sale

- C$299,9003 bd2 ba1k sqft11 W Falshire Ter NE, Calgary, AB T3J3B1For Sale
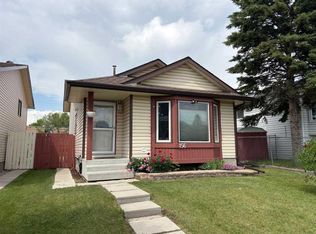
- C$455,0004 bd2 ba1k sqft156 E Falshire Close NE, Calgary, AB T3J3A1For Sale
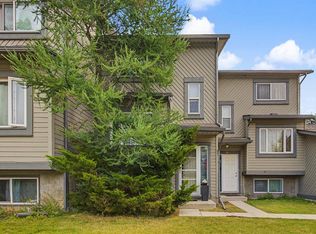
- C$485,0003 bd2 ba920 sqft19 Falshire Dr NE, Calgary, AB T3J1P7For Sale

- C$479,9005 bd4 ba1.4k sqft65 N Falmere Way NE, Calgary, AB T3J2Y7For Sale
- C$424,9994 bd2 ba974 sqft96 S Falshire Close NE, Calgary, AB T3J3A7For Sale
- C$399,9003 bd4 ba1.2k sqft26 Falmead Bay NE, Calgary, AB T3J1H2For Sale
- C$399,9003 bd4 ba1.2k sqft26 N Falmead Bay NE, Calgary, AB T3J1H2For Sale
Similar homes
- C$289,9003 bd3 ba1k sqft50 E Falshire Ter NE, Calgary, AB T3J 3B3For SaleMLS ID #A2336663, Sid Merhi, Associate, Lpt Realty. courtesy of Pillar9 System
- C$279,9003 bd2 ba1.1k sqft12 W Templewood Dr NE #52, Calgary, AB T1Y 4R7For Sale
 MLS ID #A2339131, Andrew Frentz, Broker, Real Estate Professionals Inc.. courtesy of Pillar9 System
 - C$299,9003 bd2 ba1k sqft11 W Falshire Ter NE, Calgary, AB T3J 3B1For SaleMLS ID #A2328659, Ying Wang, Associate, Homecare Realty Ltd.. courtesy of Pillar9 System
- C$279,9003 bd2 ba1.1k sqft20 E Falbury Cres NE #161, Calgary, AB T3J 1L7For Sale
 MLS ID #A2326105, Brad Lesanko, Associate, Re/Max Complete Realty. courtesy of Pillar9 System
 - C$289,9003 bd2 ba1.1k sqft1155 S Falconridge Dr NE #11, Calgary, AB T3J 1E1For SaleMLS ID #A2318172, Ahmed Arshad, Associate, Remax Innovations. courtesy of Pillar9 System
- C$285,0002 bd2 ba965 sqft7130 80th Ave NE #101, Calgary, AB T3J 0N5For SaleMLS ID #A2338961, Ravneet Kaur, Associate, Royal Lepage Benchmark. courtesy of Pillar9 System
- C$424,9994 bd2 ba974 sqft96 S Falshire Close NE, Calgary, AB T3J 3A7For SaleMLS ID #A2338532, Bikramjeet Singh, Associate, Coldwell Banker Yad Realty. courtesy of Pillar9 System
- C$325,0003 bd2 ba1.1k sqft36 N Falconer Ter NE, Calgary, AB T3J 1W4For SaleMLS ID #A2317823, Devang Joshi, Associate, Re/Max Real Estate (Mountain View). courtesy of Pillar9 System
- C$350,0003 bd3 ba1k sqft77 W Tararidge Cir NE, Calgary, AB T3J 3W4For SaleMLS ID #A2334497, Stephanie Campbell, Associate, Royal Lepage Benchmark. courtesy of Pillar9 System
- C$345,0003 bd2 ba1.1k sqft310 N Falconridge Cres NE #205, Calgary, AB T3J 1H4For SaleMLS ID #A2328485, Barbara Daroux, Associate, Royal Lepage Benchmark. courtesy of Pillar9 System
- C$420,0004 bd2 ba1k sqft104 W Falmere Way NE, Calgary, AB T3J 2Y5For SaleMLS ID #A2338982, Mel Star, Associate, Re/Max House Of Real Estate. courtesy of Pillar9 System
- C$319,9003 bd2 ba1.1k sqft111 E Tarawood Ln NE #2506, Calgary, AB T3J 0G9For SaleMLS ID #A2329998, Jinny Jin, Broker, Classic Property Management & Realty Ltd. courtesy of Pillar9 System
- C$279,9002 bd1 ba958 sqft1155 S Falconridge Dr NE #66, Calgary, AB T3J 1E1For SaleMLS ID #A2318234, Pete Dejong, Associate, Re/Max Realty Professionals. courtesy of Pillar9 System
- C$389,9003 bd2 ba1.1k sqft5620 SW Temple Dr NE, Calgary, AB T1Y 3Z7For SaleMLS ID #A2338921, Abe Elhage, Associate, Lpt Realty. courtesy of Pillar9 System
- C$419,9003 bd2 ba985 sqft4325 E 58th St NE, Calgary, AB T1Y 4G2For SaleMLS ID #A2337928, Jacqui Williamson, Associate, Century 21 Bamber Realty Ltd.. courtesy of Pillar9 System
- C$410,0003 bd3 ba1.2k sqft617 N Whitewood Rd NE, Calgary, AB T1Y 4A1For SaleMLS ID #A2338543, Mustafa Al-Mirmar, Associate, First Place Realty. courtesy of Pillar9 System
- C$258,8522 bd1 ba1.1k sqft1155 SE Falconridge Dr NE #93, Calgary, AB T3J 1E1For SaleMLS ID #A2285646, Deric A. Burton, Associate, Real Broker. courtesy of Pillar9 System
- C$319,9004 bd3 ba1.1k sqft111 S Tarawood Ln NE #204, Calgary, AB T3J 0C1For SaleMLS ID #A2304955, Tomasz Samborski, Associate, Maxwell Capital Realty. courtesy of Pillar9 System
- C$415,0003 bd2 ba1k sqft149 S Taradale Close NE, Calgary, AB T3J 3E7For SaleMLS ID #A2336864, Vincent Phan, Associate, 2% Realty. courtesy of Pillar9 System
- C$429,0003 bd2 ba1.5k sqft86 W Saddlemont Close NE, Calgary, AB T3J 4V1For SaleMLS ID #A2338834, Nindi Sanghera, Associate Broker, Streetwise Realty. courtesy of Pillar9 System
