*PRICE REDUCTION!* Welcome Home! This beautifully updated 2-bedroom, 1-bathroom end-unit townhouse in the heart of Falconridge is move-in ready and waiting for its next owner. Completely renovated from top to bottom, this home offers the perfect blend of modern finishes and everyday comfort. Step inside to discover a bright and inviting interior featuring new luxury vinyl plank flooring, fresh paint throughout, and new carpet. The stunning kitchen has been fully redesigned with all-new appliances, modern cabinetry, and stylish countertops, creating a functional and attractive space for cooking and entertaining. The renovated 4-piece bathroom showcases contemporary finishes and thoughtful updates, while the two well-sized bedrooms provide comfortable spaces to relax and unwind. Downstairs, the unfinished basement offers excellent potential for future development and includes a bathroom rough-in, making it easy to customize the space to suit your needs—whether you're envisioning an additional living area, home gym, office, or extra storage. As an end unit, you'll enjoy added privacy and extra natural light. Conveniently located close to schools, parks, shopping, transit, and major roadways, this is a fantastic opportunity for first-time buyers, downsizers, or investors alike. Don't miss your chance to own this beautifully renovated home, book your showing today!
For sale
C$279,900
1155 S Falconridge Dr NE #66, Calgary, AB T3J 1E1
2beds
958sqft
Townhouse
Built in 1979
-- sqft lot
$-- Zestimate®
C$292/sqft
C$320/mo HOA
What's special
Bright and inviting interiorFresh paint throughoutNew carpetStunning kitchenAll-new appliancesModern cabinetryStylish countertops
- 44 days |
- 3 |
- 0 |
Zillow last checked:
Listing updated:
Listed by:
Pete Dejong, Associate,
Re/Max Realty Professionals
Source: courtesy of Pillar9 System,MLS®#: A2318234 Originating MLS®#: Calgary
Originating MLS®#: CalgaryFacts & features
Interior
Bedrooms & bathrooms
- Bedrooms: 2
- Bathrooms: 1
- Full bathrooms: 1
Bedroom
- Level: Upper
- Dimensions: 12`0" x 11`7"
Other
- Level: Upper
- Dimensions: 14`7" x 10`8"
Other
- Level: Upper
- Dimensions: 7`5" x 4`11"
Dining room
- Level: Main
- Dimensions: 6`5" x 8`7"
Other
- Level: Main
- Dimensions: 7`6" x 3`10"
Other
- Level: Main
- Dimensions: 11`9" x 10`7"
Living room
- Level: Main
- Dimensions: 16`10" x 10`4"
Heating
- Forced Air
Cooling
- None
Appliances
- Included: Dishwasher, Dryer, Electric Stove, Refrigerator, Washer
- Laundry: In Basement
Features
- Low Flow Plumbing Fixtures, No Animal Home, No Smoking Home
- Flooring: Carpet
- Basement: Full
- Has fireplace: No
- Common walls with other units/homes: End Unit
Interior area
- Total interior livable area: 958.70 sqft
Property
Parking
- Total spaces: 1
- Parking features: Stall, Assigned
Features
- Levels: Two,2 Storey
- Stories: 1
- Patio & porch: None
- Exterior features: Private Yard
- Fencing: Fenced
Lot
- Features: Backs on to Park/Green Space, Lawn
Details
- Parcel number: 112265521
- Zoning: M-CG d100
Construction
Type & style
- Home type: Townhouse
- Property subtype: Townhouse
Materials
- Vinyl Siding
- Foundation: Concrete Perimeter
- Roof: Asphalt Shingle
Condition
- New construction: No
- Year built: 1979
Community & HOA
Community
- Features: Park, Playground, Sidewalks, Street Lights
- Subdivision: Falconridge
HOA
- Has HOA: Yes
- Amenities included: Visitor Parking
- Services included: Common Area Maintenance, Insurance, Maintenance Grounds, Professional Management, Reserve Fund Contributions, Snow Removal, Trash
- HOA fee: C$320 monthly
Location
- Region: Calgary
Financial & listing details
- Price per square foot: C$292/sqft
- Date on market: 6/13/2026
- Inclusions: N/A
Pete Dejong, Associate
Pete Dejong, Associate
(403) 259-4141
By pressing Contact Agent, you agree that the real estate professional identified above may call/text you about your search, which may involve use of automated means and pre-recorded/artificial voices. You don't need to consent as a condition of buying any property, goods, or services. Message/data rates may apply. You also agree to our Terms of Use. Zillow does not endorse any real estate professionals. We may share information about your recent and future site activity with your agent to help them understand what you're looking for in a home.
Price history
Price history is unavailable.
Public tax history
Tax history is unavailable.
Climate risks
Neighborhood: Falconridge
Nearby schools
GreatSchools rating
No schools nearby
We couldn't find any schools near this home.
- C$258,8522 bd1 ba1.1k sqft1155 SE Falconridge Dr NE #93, Calgary, AB T3J1E1For Sale

- C$299,9003 bd2 ba1.1k sqft1155 S Falconridge Dr NE #11, Calgary, AB T3J1E1For Sale
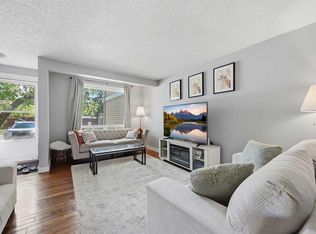
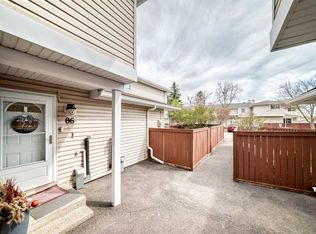
- C$279,9004 bd2 ba1k sqft1155 SW Falconridge Dr NE #86, Calgary, AB T3J1E1For Sale
- C$235,0002 bd1 ba768 sqft5555 N Falsbridge Dr NE #103, Calgary, AB T3J3E8For Sale

- C$274,9002 bd1 ba766 sqft5555 W Falsbridge Dr NE #111, Calgary, AB T3J3E8For Sale
- C$249,9002 bd1 ba839 sqft5555 W Falsbridge Dr NE #303, Calgary, AB T3J3E8For Sale
- C$279,9832 bd1 ba771 sqft5555 N Falsbridge Dr NE #304, Calgary, AB T3J3E8For Sale
- C$435,0004 bd3 ba1k sqft84 E Falconridge Pl NE, Calgary, AB T3J1A6For Sale
Similar homes
- C$279,9004 bd2 ba1k sqft1155 SW Falconridge Dr NE #86, Calgary, AB T3J 1E1For SaleMLS ID #A2322481, Richard Panuelos, Associate, Trec The Real Estate Company. courtesy of Pillar9 System
- C$299,9003 bd2 ba1.1k sqft1155 S Falconridge Dr NE #11, Calgary, AB T3J 1E1For SaleMLS ID #A2318172, Ahmed Arshad, Associate, Remax Innovations. courtesy of Pillar9 System
- C$258,8522 bd1 ba1.1k sqft1155 SE Falconridge Dr NE #93, Calgary, AB T3J 1E1For SaleMLS ID #A2285646, Deric A. Burton, Associate, Real Broker. courtesy of Pillar9 System
- C$274,9002 bd1 ba766 sqft5555 W Falsbridge Dr NE #111, Calgary, AB T3J 3E8For Sale
 MLS ID #A2325105, Jaskaran Singh Dhillon, Associate, Exp Realty. courtesy of Pillar9 System
 - C$299,9003 bd1 ba1.1k sqft3235 W 56th St NE #1047, Calgary, AB T1Y 2X7For SaleMLS ID #A2328109, Veronika Badzgon, Associate, Century 21 Masters. courtesy of Pillar9 System
- C$279,5002 bd2 ba921 sqft11240 S 6th St SW #11, Calgary, AB T2W 1V9For SaleMLS ID #A2331614, Brittany Kilroe, Associate, Cir Realty. courtesy of Pillar9 System
- C$289,9003 bd2 ba1.1k sqft6416 E 4a St NE #2, Calgary, AB T2K 5M9For SaleMLS ID #A2324363, Robby Khun Khun, Associate, Real Broker. courtesy of Pillar9 System
- C$329,9002 bd2 ba1k sqft919 N 38th St NE #602, Calgary, AB T2A 6E1For SaleMLS ID #A2312213, Jordan Walczak, Associate, Urban-Realty.Ca. courtesy of Pillar9 System
- C$275,0002 bd2 ba970 sqft635 N Marsh Rd NE #12, Calgary, AB T2E 5B4For SaleMLS ID #A2320708, Sohini Ruparell, Associate, Re/Max Realty Professionals. courtesy of Pillar9 System
- C$334,9003 bd1 ba1k sqft544 W Blackthorn Rd NE #1402, Calgary, AB T2K 5J5For SaleMLS ID #A2324326, Amanda Petersen, Associate, Re/Max Real Estate (Mountain View). courtesy of Pillar9 System
- C$329,0002 bd1 ba976 sqft6440 S 4th St NW #1, Calgary, AB T2K 1B8For SaleMLS ID #A2317937, Dawn Park, Associate, Cir Realty. courtesy of Pillar9 System
- C$212,0003 bd1 ba970 sqft175 E Manora Pl NE #58, Calgary, AB T2A 5P7For SaleMLS ID #A2326384, Brad Seutter, Associate, Re/Max Realty Professionals. courtesy of Pillar9 System
- C$199,9002 bd1 ba910 sqft3745 E Fonda Way SE #25, Calgary, AB T2A 5W7For SaleMLS ID #A2317772, Hasan Abdul-Fattah, Associate, Cir Realty. courtesy of Pillar9 System
- C$309,9002 bd1 ba872 sqft251 W 90th Ave SE #15, Calgary, AB T2J 0A4For SaleMLS ID #A2323936, Jad Chawl-Snan, Associate, Re/Max Complete Realty. courtesy of Pillar9 System
- C$299,9002 bd2 ba980 sqft51 W Cedar Springs Gdns SW, Calgary, AB T2W 5J9For SaleMLS ID #A2316443, Jenny Mayhew, Associate Broker, 2% Realty. courtesy of Pillar9 System
- C$310,0003 bd2 ba487 sqft8544 N 48th Ave NW #14, Calgary, AB T3B 2A6For SaleMLS ID #A2317377, Stacey Kelley, Associate, Royal Lepage Benchmark. courtesy of Pillar9 System
- C$250,0002 bd1 ba1k sqft659 N 4th Ave NE #106, Calgary, AB T2E 0J9For SaleMLS ID #A2295821, Melanie Cantius, Associate, Cir Realty. courtesy of Pillar9 System
- C$289,9002 bd2 ba819 sqft219 E Village Ter SW #2, Calgary, AB T3H 2L4For SaleMLS ID #A2325948, Phil Lepage, Associate, Re/Max Realty Professionals. courtesy of Pillar9 System
- C$259,9002 bd1 ba863 sqft860 W Midridge Dr SE #122, Calgary, AB T2X 1K1For SaleMLS ID #A2331020, Kathy Thirsk, Associate, Re/Max First. courtesy of Pillar9 System
- C$354,9002 bd2 ba1.1k sqft902 N Harvest Hills Dr NE, Calgary, AB T3K 4L3For SaleMLS ID #A2320283, Adam Tremere, Associate, Charles. courtesy of Pillar9 System
