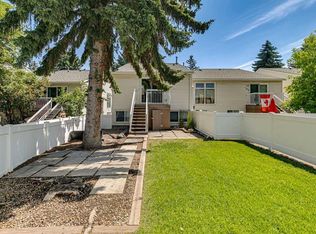
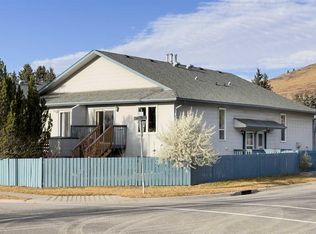
Welcome to Unit #14 at Riverside Ridge in the northwest community of Bowness. This professionally updated, multi-level condo features three bedrooms, one full bathroom, and a newly added main-floor powder room completed in 2026. The flexible main-level bedroom easily transitions into a private home den. Fresh professional paint covers all walls and kitchen cabinetry, complemented by a newly integrated dishwasher and new stove. High-end interior updates include modern luxury vinyl plank flooring across the main level, plush new carpet on the lower level, and a remote-operated kitchen skylight installed in 2025, with automatic rain and wind sensors to protect from the elements. Positioned away from main traffic at the end of the complex, the property offers a quiet location with assigned parking directly in front of the entrance. The development borders the Bow River and its expansive regional pathway system, delivering immediate outdoor recreation access. Residents live steps from Bowness Park and a short drive from the local Farmers' Market. The surrounding area maintains a distinct, village-like character with an established collection of independent shops, restaurants, and professional services. Commuting is effortless with easy access to Stoney Trail, Market Mall, the University of Calgary, and the Trans-Canada Highway for quick escapes to the mountains. These units don’t come up often book your showing today!
For sale
C$310,000
8544 N 48th Ave NW #14, Calgary, AB T3B 2A6
3beds
487sqft
Townhouse
Built in 1971
-- sqft lot
$-- Zestimate®
C$636/sqft
C$398/mo HOA
What's special
Professionally updatedThree bedroomsMain-floor powder roomNewly integrated dishwasherNew stove
- 44 days |
- 33 |
- 1 |
Zillow last checked:
Listing updated:
Listed by:
Stacey Kelley, Associate,
Royal Lepage Benchmark
Source: courtesy of Pillar9 System,MLS®#: A2317377 Originating MLS®#: Calgary
Originating MLS®#: CalgaryFacts & features
Interior
Bedrooms & bathrooms
- Bedrooms: 3
- Bathrooms: 2
- Full bathrooms: 1
- 1/2 bathrooms: 1
Bedroom
- Level: Main
- Dimensions: 8`3" x 8`11"
Bedroom
- Level: Lower
- Dimensions: 9`9" x 6`10"
Other
- Level: Lower
- Dimensions: 9`9" x 9`6"
Other
- Level: Main
- Dimensions: 5`2" x 5`11"
Other
- Level: Lower
- Dimensions: 8`0" x 4`11"
Dining room
- Level: Main
- Dimensions: 5`1" x 10`0"
Kitchen
- Level: Main
- Dimensions: 10`7" x 9`3"
Living room
- Level: Main
- Dimensions: 8`8" x 9`11"
Heating
- Forced Air, Natural Gas
Cooling
- None
Appliances
- Included: Dishwasher, Electric Stove, Range Hood, Refrigerator, Washer/Dryer
- Laundry: In Basement
Features
- Laminate Counters, No Animal Home, No Smoking Home, Open Floorplan
- Flooring: Carpet
- Windows: Skylight(s)
- Basement: Full
- Has fireplace: No
- Common walls with other units/homes: 2+ Common Walls,End Unit
Interior area
- Total interior livable area: 487.57 sqft
- Finished area above ground: 487
- Finished area below ground: 443
Video & virtual tour
Property
Parking
- Total spaces: 1
- Parking features: Assigned, Plug-In, Stall
Features
- Levels: Bi-Level
- Stories: 1
- Patio & porch: Deck
- Exterior features: None
- Fencing: Fenced
- Has view: Yes
Lot
- Features: Creek/River/Stream/Pond, Low Maintenance Landscape, Views
Details
- Parcel number: 101414554
- Zoning: M-C1
Construction
Type & style
- Home type: Townhouse
- Property subtype: Townhouse
Materials
- Vinyl Siding, Wood Frame
- Foundation: Concrete Perimeter
- Roof: Asphalt
Condition
- New construction: No
- Year built: 1971
Community & HOA
Community
- Features: Park, Playground
- Subdivision: Bowness
HOA
- Has HOA: Yes
- Amenities included: Snow Removal, Trash, Visitor Parking
- Services included: Amenities of HOA/Condo, Common Area Maintenance, Insurance, Parking, Professional Management, Reserve Fund Contributions, Sewer, Snow Removal, Trash
- HOA fee: C$398 monthly
Location
- Region: Calgary
Financial & listing details
- Price per square foot: C$636/sqft
- Date on market: 6/4/2026
- Inclusions: Skylight
Stacey Kelley, Associate
Stacey Kelley, Associate
(403) 827-9076
By pressing Contact Agent, you agree that the real estate professional identified above may call/text you about your search, which may involve use of automated means and pre-recorded/artificial voices. You don't need to consent as a condition of buying any property, goods, or services. Message/data rates may apply. You also agree to our Terms of Use. Zillow does not endorse any real estate professionals. We may share information about your recent and future site activity with your agent to help them understand what you're looking for in a home.
Price history
Price history is unavailable.
Public tax history
Tax history is unavailable.
Climate risks
Neighborhood: Bowness
Nearby schools
GreatSchools rating
No schools nearby
We couldn't find any schools near this home.
- C$299,9002 bd1 ba490 sqft8544 S 48th Ave NW #20, Calgary, AB T3B2A6For Sale

- C$1,088,0000.44 Acres8520 48th Ave NW, Calgary, AB T3B2A6Lot/Land

- C$249,0002 bd1 ba957 sqft8604 E 48th Ave NW #811, Calgary, AB T3B5E6For Sale

- C$2,999,0002 bd2 ba1.5k sqft8539 W 48th Ave NW, Calgary, AB T3B2B1For Sale

- C$235,0002 bd1 ba871 sqft8604 E 48th Ave NW #712, Calgary, AB T3B5E6For Sale
- C$--2 bd1 ba946 sqft8604 48th Ave NW #913, Calgary, AB T3B5E6Off Market
- C$249,9992 bd1 ba936 sqft8604 S 48th Ave NW #913, Calgary, AB T3B5E6For Sale
- C$929,9005 bd4 ba2k sqft8519 N 48th Ave NW, Calgary, AB T3B2B1New Construction
Similar homes
- C$299,9002 bd1 ba490 sqft8544 S 48th Ave NW #20, Calgary, AB T3B 2A6For SaleMLS ID #A2314211, Cam Sterns, Associate, Royal Lepage Benchmark. courtesy of Pillar9 System
- C$329,9003 bd2 ba619 sqft11424 W 8th St SW, Calgary, AB T2W 4J5For Sale
 MLS ID #A2328216, Jordan Huntrods, Associate, Maxwell Devonshire Realty. courtesy of Pillar9 System
 - C$322,5003 bd2 ba573 sqft532 1st St E #2, Cochrane, AB T4C 1C5For Sale
 MLS ID #A2318088, Pat Zawada, Associate, Century 21 Nordic Realty. courtesy of Pillar9 System
 - C$279,9003 bd1 ba486 sqft1104 W 53c St SE, Calgary, AB T2A 1W4For Sale
 MLS ID #A2317255, Darshan Sidhu, Associate, Royal Lepage Metro. courtesy of Pillar9 System
 - C$279,9003 bd2 ba623 sqft11452 W 8th St SW, Calgary, AB T2W 4J5For SaleMLS ID #A2289821, Nichola Spiers, Associate, Synterra Realty. courtesy of Pillar9 System
- C$459,0003 bd3 ba707 sqft29 NW Springborough Blvd SW #21, Calgary, AB T3H 5V7For SaleMLS ID #A2317133, Justin Warthe, Associate, Real Broker. courtesy of Pillar9 System
- C$299,9002 bd2 ba482 sqft121 NE Copperpond Cmn SE #410, Calgary, AB T2Z 5B6For SaleMLS ID #A2306277, Sandra Roen, Associate, Cir Realty. courtesy of Pillar9 System
- C$244,9991 bd2 ba580 sqft2804 W 17th Ave SW #3, Calgary, AB T3E 6K8For SaleMLS ID #A2315266, Zhanjie Zhou, Associate, Century 21 Bravo Realty. courtesy of Pillar9 System
- C$315,0001 bd1 ba687 sqft630 E 10th St NW #208, Calgary, AB T2N 1W3For SaleMLS ID #A2304258, Justin Becker, Associate, Real Broker. courtesy of Pillar9 System
- C$214,9002 bd1 ba722 sqft5601 E Dalton Dr NW #107A, Calgary, AB T3A 2E2For SaleMLS ID #A2317038, Carolyn Watson, Associate, Nineteen 88 Real Estate. courtesy of Pillar9 System
- C$365,0003 bd2 ba631 sqft6333 N 24th Ave NE, Calgary, AB T1Y 2C5For SaleMLS ID #A2305064, Aman Sandhu, Associate, Exp Realty. courtesy of Pillar9 System
- C$447,5003 bd2 ba714 sqft3627 S Cedarille Dr SW, Calgary, AB T2W 3J5For SaleMLS ID #A2323454, Dusko Sremac, Associate, Real Broker. courtesy of Pillar9 System
- C$240,0002 bd1 ba509 sqft416 SE Pinemont Gate NE, Calgary, AB T1Y 2R6For SaleMLS ID #A2310911, Michael Boling, Associate, Cir Realty. courtesy of Pillar9 System
- C$250,0002 bd2 ba505 sqft1203 W 44th St SE #E, Calgary, AB T2A 5E6For SaleMLS ID #A2306317, Andy Twerefour, Associate, Lpt Realty. courtesy of Pillar9 System
- C$370,0003 bd2 ba631 sqft6335 N 24th Ave NE, Calgary, AB T1Y 2C5For SaleMLS ID #A2305060, Aman Sandhu, Associate, Exp Realty. courtesy of Pillar9 System
- C$265,0002 bd1 ba671 sqft195 E Kincora Glen Rd NW #408, Calgary, AB T3R 0S3For SaleMLS ID #A2325270, Krystian Sarna, Associate, Exp Realty. courtesy of Pillar9 System
- C$255,0002 bd1 ba442 sqft312 W Saddlebrook Point NE, Calgary, AB T3J 0G3For SaleMLS ID #A2318195, Hardeep Singh Sohee, Associate, Exp Realty. courtesy of Pillar9 System
- C$249,9001 bd1 ba654 sqft17 E 13th St NW #105, Calgary, AB T2N 1Z1For SaleMLS ID #A2320986, Susan Hetu, Associate, Re/Max Realty Professionals. courtesy of Pillar9 System
- C$163,0001 bd1 ba540 sqft5601 N Dalton Dr NW #203B, Calgary, AB T3A 2E2For SaleMLS ID #A2326531, Aaron Santos, Associate, Real Broker. courtesy of Pillar9 System
- C$254,9001 bd1 ba649 sqft3103 Blakiston Dr NW #203, Calgary, AB T2L 1L7For SaleMLS ID #A2300854, Neil Rowlandson, Associate, Cir Realty. courtesy of Pillar9 System
