Exceptional redevelopment opportunity in the heart of Bowness. Prime multi-family development site. Large corner parcel with strong redevelopment potential for a 5-storey apartment building. Located steps from Bowness Park, the Bow River pathway system, transit, shopping, and major commuter routes. A rare opportunity in a high-demand infill location.
For sale
C$2,999,000
8539 W 48th Ave NW, Calgary, AB T3B 2B1
2beds
1,500sqft
Single Family Residence
Built in 1929
0.41 Acres Lot
$-- Zestimate®
C$1,999/sqft
C$-- HOA
What's special
Large corner parcel
- 55 days
- 21
- 0
Zillow last checked:
Listing updated:
Listed by:
Jaycee Wang, Associate,
Exp Realty
Source: courtesy of Pillar9 System,MLS®#: A2327565 Originating MLS®#: Calgary
Originating MLS®#: CalgaryFacts & features
Interior
Bedrooms & bathrooms
- Bedrooms: 2
- Bathrooms: 2
- Full bathrooms: 1
- 1/2 bathrooms: 1
Other
- Level: Second
- Dimensions: 17`5" x 12`0"
Bedroom
- Level: Main
- Dimensions: 7`3" x 3`11"
Other
- Level: Second
- Dimensions: 7`2" x 6`4"
Other
- Level: Main
- Dimensions: 7`0" x 5`5"
Kitchen
- Level: Main
- Dimensions: 11`7" x 10`8"
Living room
- Level: Main
- Dimensions: 17`0" x 13`0"
Heating
- Forced Air
Cooling
- None
Appliances
- Included: See Remarks
- Laundry: In Basement
Features
- See Remarks
- Flooring: Carpet, Linoleum
- Basement: Partial
- Number of fireplaces: 1
- Fireplace features: Wood Burning
Interior area
- Total interior livable area: 1,500 sqft
Property
Parking
- Total spaces: 2
- Parking features: Double Garage Detached
- Garage spaces: 2
Features
- Levels: Two,2 Storey
- Stories: 1
- Patio & porch: See Remarks
- Exterior features: Private Yard
- Fencing: Fenced
- Frontage length: 45.72M 150`0"
Lot
- Size: 0.41 Acres
- Features: Corner Lot
Details
- Parcel number: 112796394
- Zoning: MU-2 f3.0h16
Construction
Type & style
- Home type: SingleFamily
- Property subtype: Single Family Residence
Materials
- Wood Frame
- Foundation: Wood
- Roof: Asphalt Shingle
Condition
- New construction: No
- Year built: 1929
Community & HOA
Community
- Features: Park, Playground
- Subdivision: Bowness
HOA
- Has HOA: No
Location
- Region: Calgary
Financial & listing details
- Price per square foot: C$1,999/sqft
- Date on market: 7/8/2026
- Inclusions: N/A
Price history
Price history is unavailable.
Public tax history
Tax history is unavailable.
Climate risks
Neighborhood: Bowness
Nearby schools
GreatSchools rating
No schools nearby
We couldn't find any schools near this home.
- C$899,0004 bd3 ba1.9k sqft8528 N 47th Ave NW, Calgary, AB T3B1Z9New Construction

- C$909,8005 bd4 ba2k sqft8519 N 48th Ave NW, Calgary, AB T3B2B1New Construction

- C$215,0001 bd1 ba676 sqft8604 S 48th Ave NW #710, Calgary, AB T3B5E6For Sale
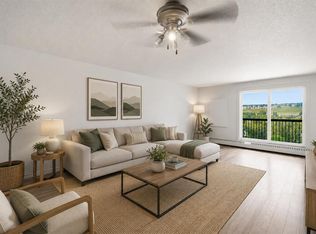
- C$225,0002 bd1 ba871 sqft8604 E 48th Ave NW #712, Calgary, AB T3B5E6For Sale

Similar homes
- C$1,900,0002 bd2 ba1.7k sqft8808 48th Ave S, Calgary, AB T3B 2B2For Sale
 MLS ID #A2323863, Ken Rigel, Associate, Exp Realty. courtesy of Pillar9 System
 - C$1,599,9004 bd3 ba1.6k sqft8816 48th Ave S, Calgary, AB T3B 2B2For Sale
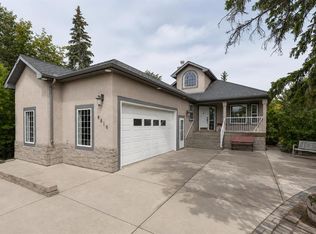 MLS ID #A2321167, Ken Rigel, Associate, Exp Realty. courtesy of Pillar9 System
 - C$2,998,0003 bd2 ba1.3k sqft243201 E Range Road 33, Rocky View County, AB T3Z 2E6For Sale
 MLS ID #A2209793, Rachelle Starnes, Associate, Coldwell Banker Mountain Central. courtesy of Pillar9 System
 - C$1,775,0004 bd3 ba2k sqft6 NE Patterson Close SW, Calgary, AB T3H 3K2For Sale
 MLS ID #A2340650, Justin Warthe, Associate, Real Broker. courtesy of Pillar9 System
