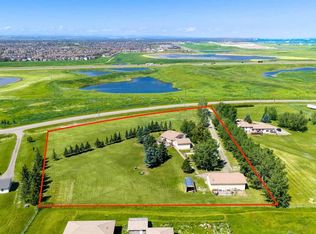
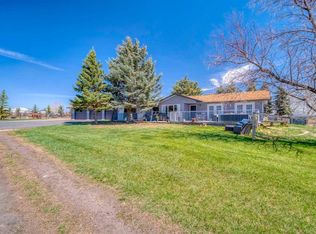
This exceptional legacy property sits on the outskirts of Calgary in one of the most sought-after pockets of the Foothills, offering a rare combination of timeless privacy, breathtaking 360-degree views, and outstanding future potential. From this elevated vantage point, the views are nothing short of spectacular. Wake up to stunning sunrise vistas over the rolling hills to the east, while dramatic Rocky Mountain panoramas dominate the west. As the sun sets, the Calgary skyline glows in the distance, creating a magical transition from day to night. The surrounding countryside unfolds in every direction — open pastures, treed ridges, and wide-open skies that make every season feel alive. This is a true original-owner home — a well-built bungalow that has been lovingly maintained and cared for over decades. Gated and tree-lined for ultimate privacy, the property feels like a private sanctuary while remaining conveniently located. Its near adjacency to Spruce Meadows puts world-class equestrian events and international competition right at your doorstep. This might be the last property available with proximity to Calgary and near adjacency to Spruce Meadows, yet still firmly in Foothills country. The location benefits significantly from Calgary’s continued southern and western expansion. Major infrastructure projects, new communities, and strong population growth in this corridor are driving increased demand and long-term value appreciation for legacy acreage properties like this one. For homeowners, this is a lifestyle property that delivers peace, space, and natural beauty every single day. For investors, it represents a rare opportunity to own a substantial, well-positioned acreage in an area poised for continued growth. Whether you envision making it your forever home, a family legacy estate, or a high-quality investment with holding power, the fundamentals are outstanding. The land itself offers quality and versatility — gently rolling terrain with mature trees, excellent drainage, and multiple future building sites. There is ample room for expansion, additional residences, or thoughtful development while preserving the serene, private character that makes this location so special. Properties like this — original-owner, legacy acreage with panoramic views, Spruce Meadows proximity, and strong future potential — are becoming increasingly scarce. This is more than just a home or a land holding. It is a unique opportunity to own a piece of the Foothills with room to breathe, grow, and create lasting memories. A truly special offering for those who understand the value of location, privacy, and potential in one of Calgary’s most desirable growth corridors.
For sale
C$2,999,900
198189 E 64th St W, Foothills County, AB T1S 0R6
4beds
2,143sqft
Single Family Residence
Built in 1976
3.17 Acres Lot
$-- Zestimate®
C$1,400/sqft
C$-- HOA
What's special
Elevated vantage pointDramatic rocky mountain panoramasWide-open skiesWell-built bungalowExcellent drainageAmple room for expansionPanoramic views
- 74 days
- 34
- 3
Zillow last checked:
Listing updated:
Listed by:
Kathleen Burk, Associate,
Re/Max Realty Professionals
Source: courtesy of Pillar9 System,MLS®#: A2321123 Originating MLS®#: Calgary
Originating MLS®#: CalgaryFacts & features
Interior
Bedrooms & bathrooms
- Bedrooms: 4
- Bathrooms: 3
- Full bathrooms: 3
Bedroom
- Level: Main
- Dimensions: 11`7" x 12`0"
Other
- Level: Main
- Dimensions: 16`0" x 26`4"
Bedroom
- Level: Basement
- Dimensions: 16`11" x 11`5"
Bedroom
- Level: Basement
- Dimensions: 12`7" x 10`6"
Other
- Level: Main
- Dimensions: 11`5" x 5`0"
Other
- Level: Basement
- Dimensions: 5`0" x 10`10"
Other
- Level: Main
- Dimensions: 9`3" x 5`5"
Bonus room
- Level: Basement
- Dimensions: 25`9" x 29`5"
Other
- Level: Basement
- Dimensions: 16`7" x 16`0"
Dining room
- Level: Main
- Dimensions: 12`5" x 11`2"
Family room
- Level: Main
- Dimensions: 17`3" x 16`2"
Foyer
- Level: Main
- Dimensions: 15`5" x 8`0"
Other
- Level: Basement
- Dimensions: 12`3" x 17`11"
Other
- Level: Basement
- Dimensions: 3`3" x 3`8"
Game room
- Level: Basement
- Dimensions: 8`11" x 11`4"
Game room
- Level: Basement
- Dimensions: 20`7" x 20`1"
Kitchen
- Level: Main
- Dimensions: 11`7" x 23`6"
Laundry
- Level: Main
- Dimensions: 5`9" x 14`0"
Living room
- Level: Main
- Dimensions: 19`7" x 16`2"
Storage
- Level: Basement
- Dimensions: 5`10" x 5`4"
Heating
- Forced Air
Cooling
- None
Appliances
- Included: Dishwasher, Microwave Hood Fan, Oven, Refrigerator, Washer/Dryer
- Laundry: Main Level
Features
- Bookcases
- Flooring: Carpet, Ceramic Tile, Hardwood
- Basement: Full
- Number of fireplaces: 1
- Fireplace features: Gas
Interior area
- Total interior livable area: 2,143 sqft
- Finished area above ground: 2,143
- Finished area below ground: 1,896
Video & virtual tour
Property
Parking
- Total spaces: 7
- Parking features: Double Garage Attached
- Attached garage spaces: 2
Features
- Levels: One
- Stories: 1
- Patio & porch: Deck, Patio
- Exterior features: Courtyard, Fire Pit, Garden, Private Entrance, Private Yard
- Fencing: Fenced,Partial
- Has view: Yes
Lot
- Size: 3.17 Acres
- Features: Fruit Trees/Shrub(s), Garden, Landscaped, Lawn, Level, Low Maintenance Landscape, Many Trees, Native Plants, No Neighbours Behind, Open Lot, Views
Details
- Parcel number: 112504362
- Zoning: A
Construction
Type & style
- Home type: SingleFamily
- Architectural style: Acreage with Residence,Bungalow
- Property subtype: Single Family Residence
Materials
- Concrete, Wood Siding
- Foundation: Concrete Perimeter
- Roof: Asphalt Shingle
Condition
- New construction: No
- Year built: 1976
Utilities & green energy
- Sewer: Septic System
- Water: Well
Community & HOA
Community
- Features: None
- Subdivision: NONE
HOA
- Has HOA: No
Location
- Region: Foothills County
Financial & listing details
- Price per square foot: C$1,400/sqft
- Date on market: 6/18/2026
- Inclusions: Negotiable
Price history
Price history is unavailable.
Public tax history
Tax history is unavailable.
Climate risks
Neighborhood: T1S
Nearby schools
GreatSchools rating
No schools nearby
We couldn't find any schools near this home.
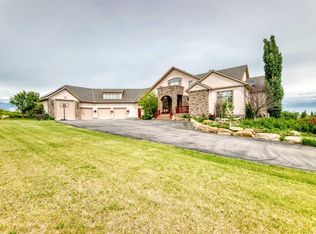
- C$3,579,9006 bd6 ba4.1k sqft198029 Spruce Meadows Way S, Foothills County, AB T1S5L1For Sale
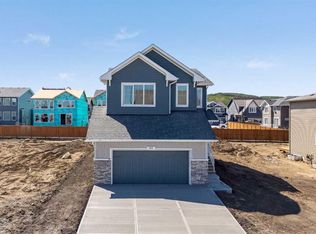
- C$780,5463 bd3 ba2.2k sqft35 E Creekside Rise SW, Calgary, AB T2X5V9New Construction
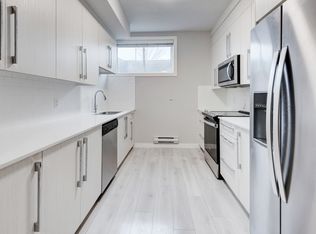
- C$--1 bd1 ba637 sqft169 Creekside Dr SW #B, Calgary, AB T2X4X7Off Market

- C$--3 bd3 ba1.5k sqft169 Creekside Dr SW #M, Calgary, AB T2X4X7Off Market
Similar homes
- C$3,150,0004 bd5 ba3.1k sqft4 NE Ranche Dr, Foothills County, AB T1S 4K1For Sale
 MLS ID #A2324251, Rachelle Starnes, Associate, Coldwell Banker Mountain Central. courtesy of Pillar9 System
 - C$2,495,0005 bd2 ba1.5k sqft14010 W 84th St SE, Calgary, AB T3S 0A6For Sale
 MLS ID #A2327940, Simon D. Hunt, Associate, Re/Max House Of Real Estate. courtesy of Pillar9 System
 - C$2,700,0004 bd5 ba2.2k sqft15 Elbow River Point, Rocky View County, AB T3Z 2V1For Sale
 MLS ID #A2333504, Shannon Mccarthy, Associate, Cir Realty. courtesy of Pillar9 System
 - C$2,900,0005 bd4 ba2.3k sqft354142 W 48th St E, Foothills County, AB T1S 0R3For Sale
 MLS ID #A2279989, Sarah Langenhoff, Associate, Century 21 Foothills Real Estate. courtesy of Pillar9 System
