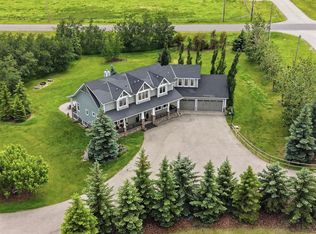
The Shannon Estates Masterpiece, nestled on 2.99 beautifully landscaped acres this extraordinary 5,510 sq. ft. walkout bungalow seamlessly blends old-world Parisian elegance with state-of-the-art Canadian craftsmanship. Positioned perfectly on a hillside with ideal drainage and breathtaking, open western views, this estate is located just 10 mins south of Calgary & 10 minutes NE of Okotoks. Architectural Integrity & Structural Superiority - Built with a commitment to longevity and peak energy efficiency, this home took 22 months to meticulously construct. Insulated Concrete Form (ICF) Construction: 12-inch thick walls provide unparalleled insulation, structural soundness, and quiet living. Premium Glazing: Outfitted with triple-pane Pella windows - 52 windows in total flooding the home with natural light. Advanced Climate Control: Equipped with radiant in-floor heating, fan coil system, and 1 year old central A/C unit. Exceptional Efficiency: Remarkable average utility costs of just $540/mth for a home of this scale. The Epicurean Kitchen designed as the true heart of the home, this bright, high-ceilinged culinary space pairs French Country charm with professional-grade performance. Premium Appliances: features a 7-burner Wolf gas range and a Sub-Zero integrated refrigerator. Dual Granite Islands: Expansive workspaces perfect for meal preparation and casual gathering. Designer Accents: Elegant Parisian chandeliers cast a sophisticated glow over custom cabinetry. Seamless Entertaining: Enjoy direct, effortless flow into the formal dining room. Main Floor Luxury & Living Spaces. Boasting 10-foot ceilings and rich, exotic hardwood flooring. The main level is thoughtfully engineered for both grand entertaining and intimate family life. Primary Retreat: An impressive sanctuary featuring soaring vaulted ceilings and a spa-inspired ensuite with a deep soaker tub, oversized walk-in shower, and premium finishes. Outdoor Oasis: living spaces open onto a full-length deck with a built-in BBQ, creating the ultimate venue for watching spectacular Alberta sunsets. A highly functional mudroom & main floor laundry round out the main floor. The Ultimate Walkout - Lower Level: The fully developed, south-facing walkout basement offers an abundance of recreational and guest spaces. Leisure & Hospitality: Sprawling family and recreation rooms complete with a sleek wet bar. Wine Cellar: A custom, dedicated space tailored for storing and showcasing your favorite vintages. Accommodations: Three additional large bedrooms, 1 used as a spacious office, supported by a functional Jack-and-Jill 4-piece bathroom and a refined 2-piece powder room. Wellness: A dedicated exercise room completes the lower-level layout. Detached Triple Garage - 900 sq. ft. offers ample space for a car collection. Education & Amenities: Premium schools, shopping & amenities are minutes away, with both St. Francis of Assisi and Heritage Heights Schools within easy walking distance. C’est prêt pour vous - welcome home.
For sale
C$2,275,000
8 E Shannon Loop, Foothills County, AB T1S 5B3
5beds
2,868sqft
Single Family Residence
Built in 2010
2.99 Acres Lot
$-- Zestimate®
C$793/sqft
C$25/mo HOA
What's special
Beautifully landscaped acresWalkout bungalowOld-world parisian eleganceState-of-the-art canadian craftsmanshipBreathtaking open western viewsRadiant in-floor heatingFan coil system
- 45 days
- 17
- 3
Zillow last checked:
Listing updated:
Listed by:
Ray Cote, Associate,
Cir Realty
Source: courtesy of Pillar9 System,MLS®#: A2342364 Originating MLS®#: Calgary
Originating MLS®#: CalgaryFacts & features
Interior
Bedrooms & bathrooms
- Bedrooms: 5
- Bathrooms: 5
- Full bathrooms: 3
- 1/2 bathrooms: 2
Other
- Level: Main
- Dimensions: 15`0" x 19`2"
Bedroom
- Level: Main
- Dimensions: 16`3" x 18`5"
Bedroom
- Level: Basement
- Dimensions: 13`0" x 18`1"
Bedroom
- Level: Basement
- Dimensions: 16`4" x 14`4"
Bedroom
- Level: Basement
- Dimensions: 18`2" x 13`2"
Other
- Level: Main
- Dimensions: 0`0" x 0`0"
Other
- Level: Basement
- Dimensions: 0`0" x 0`0"
Other
- Level: Basement
Other
- Level: Main
- Dimensions: 0`0" x 0`0"
Other
- Level: Main
- Dimensions: 0`0" x 0`0"
Breakfast nook
- Level: Main
- Dimensions: 12`0" x 17`7"
Dining room
- Level: Main
- Dimensions: 13`11" x 13`9"
Exercise room
- Level: Basement
- Dimensions: 10`0" x 14`3"
Family room
- Level: Basement
- Dimensions: 29`5" x 19`6"
Kitchen
- Level: Main
- Dimensions: 26`0" x 28`0"
Living room
- Level: Main
- Dimensions: 18`7" x 16`10"
Other
- Level: Basement
- Dimensions: 16`6" x 12`5"
Heating
- Radiant Floor, Natural Gas
Cooling
- Central Air
Appliances
- Included: Bar Fridge, Built-In Refrigerator, Dishwasher, Dryer, Gas Range, Microwave, Washer, Wine Refrigerator
- Laundry: Laundry Room
Features
- Bookcases, Built-in Features, Chandelier, Granite Counters, Kitchen Island, Open Floorplan, See Remarks, Soaking Tub, Vaulted Ceiling(s), Wet Bar
- Flooring: Carpet, Ceramic Tile, Hardwood
- Windows: Window Coverings
- Basement: Full
- Number of fireplaces: 2
- Fireplace features: Family Room, Fire Pit, Gas, Glass Doors, Great Room, Wood Burning
Interior area
- Total interior livable area: 2,868 sqft
- Finished area above ground: 2,868
- Finished area below ground: 2,642
Video & virtual tour
Property
Parking
- Total spaces: 5
- Parking features: Double Garage Attached
- Attached garage spaces: 5
Features
- Levels: One
- Stories: 1
- Patio & porch: Deck, Patio, See Remarks
- Exterior features: BBQ gas line, Built-in Barbecue, Rain Barrel/Cistern(s), Storage
- Fencing: Fenced
- Frontage length: 102.12M 335`1"
Lot
- Size: 2.99 Acres
- Features: Landscaped, Many Trees, No Neighbours Behind
Details
- Parcel number: 112646456
- Zoning: CR
Construction
Type & style
- Home type: SingleFamily
- Architectural style: Acreage with Residence,Bungalow
- Property subtype: Single Family Residence
Materials
- ICFs (Insulated Concrete Forms), Stucco
- Foundation: ICF Block
- Roof: Asphalt Shingle
Condition
- New construction: No
- Year built: 2010
Utilities & green energy
- Sewer: Engineered Septic, Holding Tank, Septic Field
- Water: Cistern, Well
Community & HOA
Community
- Features: Other
- Subdivision: Shannon Estates
HOA
- Has HOA: No
- Amenities included: Other
- HOA fee: C$300 annually
Location
- Region: Foothills County
Financial & listing details
- Price per square foot: C$793/sqft
- Date on market: 9/3/2026
- Inclusions: n/a
Price history
Price history is unavailable.
Public tax history
Tax history is unavailable.
Climate risks
Neighborhood: T1S
Nearby schools
GreatSchools rating
No schools nearby
We couldn't find any schools near this home.
- C$2,600,0003 bd2 ba3.4k sqft274097 Havens Gate E, Foothills County, AB T1S4Y7For Sale
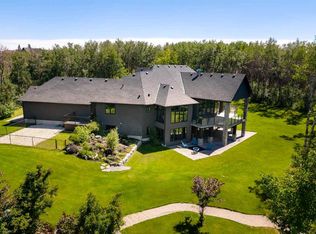
- C$1,880,0005 bd4 ba2.1k sqft33 NW Norris Coulee Trl, Foothills County, AB T1S5A5For Sale

- C$2,650,0008 bd4 ba3.5k sqft48061 NW 279th Ave E, Foothills County, AB T1S4N8For Sale
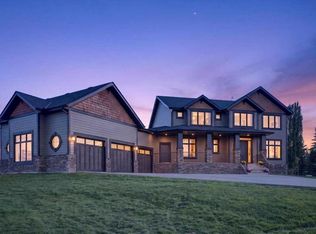
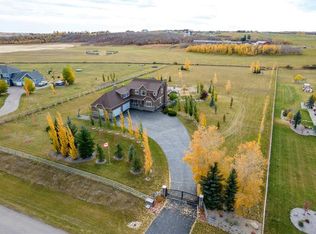
- C$2,249,0006 bd4 ba3.6k sqft286077 NE 50th St E, Foothills County, AB T1S3S9For Sale
Similar homes
- C$1,880,0005 bd4 ba2.1k sqft33 NW Norris Coulee Trl, Foothills County, AB T1S 5A5For SaleMLS ID #A2347985, Michelle Primeau, Associate Broker, Ally Realty. courtesy of Pillar9 System
- C$1,925,0005 bd5 ba3k sqft56097 NE Ridgeview Dr E, Foothills County, AB T1S 5A9For Sale
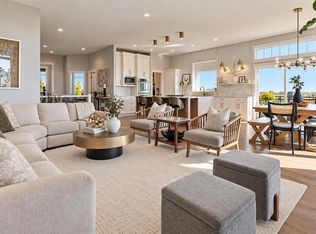 MLS ID #A2349738, Tj Hart-Anderson, Associate, Re/Max Complete Realty. courtesy of Pillar9 System
 - C$2,125,0005 bd5 ba3.2k sqft258244 NW 10th St E, Fort Macleod, AB T0L 0Z0For Sale
 MLS ID #A2340487, Matt Burnham, Associate, Real Broker. courtesy of Pillar9 System
 - C$2,249,9006 bd4 ba3.2k sqft136 Heritage Isle Isle, Foothills County, AB T1S 4J8For Sale
 MLS ID #A2338906, Arthur Leslie, Associate, Exp Realty. courtesy of Pillar9 System
