Perched on a treed hillside across 6.99 acres, this stunning East-facing estate bungalow is sure to impress. The main floor boasts vaulted ceilings, beautifully refinished hardwood floors, and spectacular views from every room. A spacious living and dining area centres around a cozy gas fireplace while overlooking the peaceful pasture. The kitchen features granite countertops, a large island with a breakfast bar, stainless steel appliances, and a bright breakfast nook with patio doors leading to a low-maintenance balcony. The primary retreat offers a private balcony, a walk-in closet with custom built-ins, and an updated ensuite equipped with dual vanities, a jetted tub, and a separate shower. A main-floor laundry room, a second full bathroom, and a convenient powder room complete this level. Downstairs, the bright walkout basement includes two large bedrooms, a full bathroom, a dedicated office space, and a massive recreation room complete with a wet bar and ample space for a pool table. Outside, natural glacial erratics add unique character to the landscape. Car and hobby enthusiasts will love the attached oversized triple-car garage with stair access to the basement, and the custom insulated 39'x31' barn, which features two box stalls, two tie stalls, a heated tack room and washroom. Separate garage door for easy parking of a ride on lawnmower or recreation vehicle. Solar powered gated entrance, fenced and treed paved driveway with a roundabout island welcomes you home to this exceptional property, located 9 min from Strathcona-Tweedsmuir School and just 10 minutes South of Calgary.
For sale
C$1,749,900
286027 E 11th St W, Foothills County, AB T1S 3L5
4beds
1,957sqft
Single Family Residence
Built in 1999
6.99 Acres Lot
$-- Zestimate®
C$894/sqft
C$-- HOA
What's special
Treed hillsideEast-facing estate bungalowVaulted ceilingsBeautifully refinished hardwood floorsCozy gas fireplaceOverlooking the peaceful pastureGranite countertops
- 48 days
- 68
- 2
Zillow last checked:
Listing updated:
Listed by:
Tammy Moores, Associate,
Maxwell Canyon Creek,
Sarah Arcuri, Associate,
Maxwell Canyon Creek
Source: courtesy of Pillar9 System,MLS®#: A2338284 Originating MLS®#: Calgary
Originating MLS®#: CalgaryFacts & features
Interior
Bedrooms & bathrooms
- Bedrooms: 4
- Bathrooms: 4
- Full bathrooms: 3
- 1/2 bathrooms: 1
Bedroom
- Level: Main
- Dimensions: 10`2" x 13`6"
Other
- Level: Main
- Dimensions: 15`9" x 14`4"
Bedroom
- Level: Basement
- Dimensions: 13`1" x 11`9"
Bedroom
- Level: Basement
- Dimensions: 16`5" x 11`6"
Other
- Level: Main
Other
- Level: Main
Other
- Level: Basement
Other
- Level: Main
Breakfast nook
- Level: Main
- Dimensions: 8`6" x 11`3"
Dining room
- Level: Main
- Dimensions: 17`4" x 13`5"
Game room
- Level: Basement
- Dimensions: 18`8" x 33`3"
Kitchen
- Level: Main
- Dimensions: 12`10" x 17`0"
Laundry
- Level: Main
- Dimensions: 15`0" x 10`11"
Living room
- Level: Main
- Dimensions: 22`3" x 21`6"
Office
- Level: Basement
- Dimensions: 9`7" x 9`8"
Heating
- Forced Air, Natural Gas
Cooling
- Central Air
Appliances
- Included: Dishwasher, Dryer, Gas Stove, Microwave, Range Hood, Refrigerator, Washer, Water Softener
- Laundry: Main Level
Features
- Central Vacuum, Granite Counters, Vaulted Ceiling(s), Wet Bar
- Flooring: Carpet, Hardwood, Tile
- Windows: Wood Frames, Window Coverings
- Basement: Full
- Number of fireplaces: 1
- Fireplace features: Gas, Living Room, Stone
Interior area
- Total interior livable area: 1,957 sqft
- Finished area above ground: 1,957
- Finished area below ground: 1,713
Video & virtual tour
Property
Parking
- Total spaces: 3
- Parking features: Electric Gate, Paved, Secured
- Attached garage spaces: 3
- Has uncovered spaces: Yes
Features
- Levels: One
- Stories: 1
- Entry location: Ground
- Patio & porch: Balcony(s)
- Exterior features: Balcony
- Has spa: Yes
- Spa features: Bath
- Fencing: Fenced
- Has view: Yes
Lot
- Size: 6.99 Acres
- Features: Pasture, Private, Rock Outcropping, Treed, Views
Details
- Additional structures: See Remarks, Barn(s)
- Parcel number: 112220997
- Zoning: CR
Construction
Type & style
- Home type: SingleFamily
- Architectural style: Acreage with Residence,Bungalow
- Property subtype: Single Family Residence
Materials
- Brick, Stucco, Wood Frame
- Foundation: Concrete Perimeter
- Roof: Asphalt Shingle
Condition
- New construction: No
- Year built: 1999
Utilities & green energy
- Sewer: Septic Tank
- Water: Well
Community & HOA
Community
- Subdivision: NONE
HOA
- Has HOA: No
Location
- Region: Foothills County
Financial & listing details
- Price per square foot: C$894/sqft
- Date on market: 8/25/2026
- Inclusions: 3 Ritchie livestock waterers, 3 horse shelters, 1 hay shed
Price history
Price history is unavailable.
Public tax history
Tax history is unavailable.
Climate risks
Neighborhood: T1S
Nearby schools
GreatSchools rating
No schools nearby
We couldn't find any schools near this home.
- C$3,880,0006 bd8 ba8.2k sqft262016 Eden Park Vw W, Foothills County, AB T1S5M4For Sale

- C$690,0005.83 acres32022 268th Ave W, Foothills County, AB T1S5M7Lot/Land

- C$2,125,0005 bd5 ba3.2k sqft258244 NW 10th St E, Fort Macleod, AB T0L0Z0For Sale
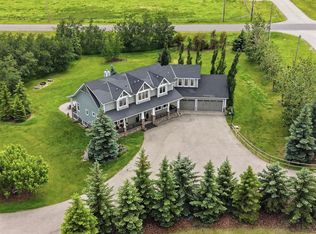
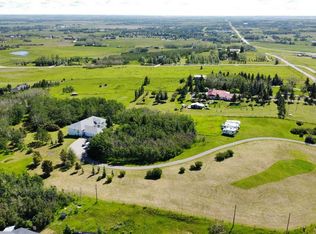
- C$1,625,0006 bd6 ba2.7k sqft16006 W 274th Ave E, Foothills County, AB T1S4M9For Sale
Similar homes
- C$1,625,0006 bd6 ba2.7k sqft16006 W 274th Ave E, Foothills County, AB T1S 4M9For SaleMLS ID #A2328189, Nevin Jones, Associate, Re/Max Complete Realty. courtesy of Pillar9 System
- C$1,399,0005 bd3 ba2.2k sqft12040 W 338th Ave E, Foothills No. 31, AB T1S 3L7For Sale
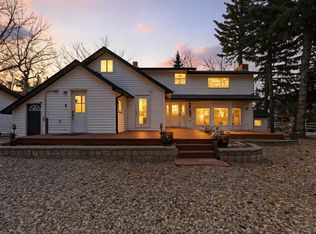 MLS ID #A2349355, Tarandeep Bains, Associate, Real Broker. courtesy of Pillar9 System
 - C$1,649,9003 bd3 ba1.3k sqft338076 S Meridian St, Foothills County, AB T1S 7B3For Sale
 MLS ID #A2325970, Chris Podesky, Associate, Re/Max Complete Realty. courtesy of Pillar9 System
 - C$1,649,0004 bd4 ba2.3k sqft209033 SW Plummers Rd W #10, Foothills County, AB T1S 3H7For Sale
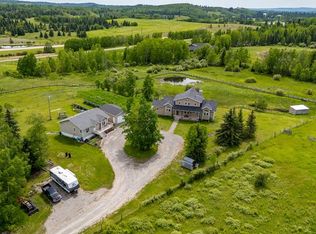 MLS ID #A2330703, Shayna Nackoney-Skauge, Associate, Real Broker. courtesy of Pillar9 System
