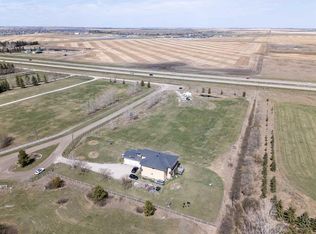
3.95+/- ACRES IN CHESTERMERE CITY LIMITS! RENOVATED HOME! 4 CAR SHOP AND BARN! FENCED AND GATED! Welcome to this RENOVATED HOME sitting on 3.95+/- acres of land! This home is located WITHIN THE CITY OF CHESTERMERE LIMITS AND HAS GREAT ACCESS TO GLENMORE TRAIL SE, HWY 791 AND TC-1! The property is FENCED AND GATED IN THE FRONT PORTION of the property with an ASPHALT DRIVEWAY AND LOTS OF SOLAR LIGHTING AROUND THE FENCE AND DRIVEWAY! There is a 4 CAR DETACHED GARAGE IN THE REAR WITH A GARAGE HEATER AND ELECTRICAL as well as a BARN WITH ELECTRICITY AS WELL! The REAR SHOP AND BARN are great especially if you run your own business OR you can rent them out as a MORTGAGE HELPER!!!! The MAIN LEVEL OF THE HOME greets you with OPEN TO ABOVE AND SOARING VAULTED CEILINGS ALL THROUGHOUT THE HOME allowing TONS OF NATURAL LIGHTING TO ENTER THE HOME! The MAIN LEVEL features HARDWOOD FLOORING, UPDATED PAINT AND BASEBOARDS as well! There is A FORMAL LIVING AND DINING ROOM (with built-in CHINA CABINETS) in the FRONT OF THE HOME! There is a FULLY RENOVATED KITCHEN (WITH ISLAND, GRANITE COUNTERTOPS AND STAINLESS STEEL APPLIANCES) as well as a ANOTHER DINING ROOM AND FAMILY ROOM! The MASTER BEDROOM is CONVENIENTLY LOCATED ON THE MAIN FLOOR WITH A FULLY RENOVATED 4PC ENSUITE AND W.I.C. There is also a 2PC Bathroom and LAUNDRY ROOM WITH SINK ON THE MAIN FLOOR. Take the GRAND STAIR CASE (with built-in lighting) to the UPPER LEVEL features a LOFT AND 2 GREAT SIZED BEDROOMS WITH A 3PC BATHROOM AS WELL! The BASEMENT is FULLY DEVELOPED with 3 GREAT SIZED BEDROOMS, A 3PC BATHROOM, OFFICE AREA (built-in desks) and another LIVING ROOM! The BASEMENT has a separate entrance as well to the ATTACHED DOUBLE CAR GARAGE! Home is near CHESTERMERE HIGH SCHOOL, EAST LAKE SCHOOL, KINNIBURGH PLAZA (WITH LIQOUR STORE, PIZZA STORE, PHARMACY AND AHS SERVICES!), CHESTERMERE LAKE, AND LAKESIDE GREENS GOLF CLUB Home is also a few minutes from the BEACON CHESTERMERE DATA CENTRE (to be built soon).
For sale
C$1,375,000
280158 S Township Road 240, Chestermere, AB T1X 0K5
6beds
2,542sqft
Single Family Residence
Built in 1997
3.95 Acres Lot
$-- Zestimate®
C$541/sqft
C$-- HOA
What's special
Asphalt drivewayBarn with electricityHardwood flooringUpdated paint and baseboardsAttached double car garage
- 16 hours |
- 5 |
- 2 |
Zillow last checked:
Listing updated:
Listed by:
Satnam Sidhu, Associate,
Real Broker
Source: courtesy of Pillar9 System,MLS®#: A2331628 Originating MLS®#: Calgary
Originating MLS®#: CalgaryFacts & features
Interior
Bedrooms & bathrooms
- Bedrooms: 6
- Bathrooms: 4
- Full bathrooms: 3
- 1/2 bathrooms: 1
Other
- Level: Main
- Dimensions: 14`0" x 16`9"
Bedroom
- Level: Upper
- Dimensions: 12`0" x 12`7"
Bedroom
- Level: Upper
- Dimensions: 12`0" x 11`10"
Bedroom
- Level: Basement
- Dimensions: 16`11" x 27`1"
Bedroom
- Level: Basement
- Dimensions: 11`2" x 15`9"
Bedroom
- Level: Basement
- Dimensions: 10`9" x 17`5"
Other
- Level: Main
- Dimensions: 5`11" x 5`1"
Other
- Level: Upper
- Dimensions: 8`2" x 4`11"
Other
- Level: Basement
- Dimensions: 7`3" x 4`11"
Other
- Level: Main
- Dimensions: 13`10" x 10`7"
Dining room
- Level: Main
- Dimensions: 13`0" x 12`6"
Dining room
- Level: Main
- Dimensions: 10`8" x 24`2"
Family room
- Level: Main
- Dimensions: 9`6" x 15`11"
Kitchen
- Level: Main
- Dimensions: 7`5" x 16`2"
Laundry
- Level: Main
- Dimensions: 12`0" x 9`8"
Living room
- Level: Main
- Dimensions: 13`0" x 17`2"
Living room
- Level: Basement
- Dimensions: 12`5" x 24`2"
Heating
- Forced Air, Natural Gas
Cooling
- None
Appliances
- Included: Dishwasher, Dryer, Gas Cooktop, Gas Stove, Refrigerator, Washer, Water Softener
- Laundry: Laundry Room, Main Level, Sink
Features
- Chandelier, Closet Organizers, Double Vanity, Granite Counters, High Ceilings, Kitchen Island, No Smoking Home, Open Floorplan, Pantry, Master Downstairs, Recessed Lighting, Storage, Sump Pump(s), Track Lighting, Vaulted Ceiling(s), Walk-In Closet(s)
- Flooring: Carpet, Hardwood, Tile
- Windows: Vinyl Windows
- Basement: Full
- Number of fireplaces: 2
- Fireplace features: Electric, Gas
Interior area
- Total interior livable area: 2,542 sqft
- Finished area above ground: 2,542
- Finished area below ground: 1,775
Property
Parking
- Total spaces: 6
- Parking features: 220 Volt Wiring, Double Garage Attached, Driveway, Gated, Heated Garage, Quad or More Detached
- Attached garage spaces: 6
- Has uncovered spaces: Yes
Features
- Levels: Two,2 Storey
- Stories: 1
- Patio & porch: Deck, Front Porch
- Exterior features: Dog Run, Lighting, Private Yard
- Fencing: Fenced
- Frontage length: 59.46M 195`1"
Lot
- Size: 3.95 Acres
- Features: Back Yard, Front Yard, Interior Lot, Many Trees, Yard Lights
Details
- Parcel number: 57314443
- Zoning: LLR
Construction
Type & style
- Home type: SingleFamily
- Architectural style: Acreage with Residence
- Property subtype: Single Family Residence
Materials
- Stucco, Wood Frame
- Foundation: Concrete Perimeter
- Roof: Asphalt Shingle
Condition
- New construction: No
- Year built: 1997
Community & HOA
Community
- Features: Fishing, Golf, Lake, Park, Playground, Street Lights
- Subdivision: NONE
HOA
- Has HOA: No
Location
- Region: Chestermere
Financial & listing details
- Price per square foot: C$541/sqft
- Date on market: 7/23/2026
- Inclusions: N/A
Satnam Sidhu, Associate
Satnam Sidhu, Associate
(403) 477-1635
By pressing Contact Agent, you agree that the real estate professional identified above may call/text you about your search, which may involve use of automated means and pre-recorded/artificial voices. You don't need to consent as a condition of buying any property, goods, or services. Message/data rates may apply. You also agree to our Terms of Use. Zillow does not endorse any real estate professionals. We may share information about your recent and future site activity with your agent to help them understand what you're looking for in a home.
Price history
Price history is unavailable.
Public tax history
Tax history is unavailable.
Climate risks
Neighborhood: T1X
Nearby schools
GreatSchools rating
No schools nearby
We couldn't find any schools near this home.
- C$645,7644 bd3 ba2k sqft446 W Kinniburgh Loop, Chestermere, AB T1X0T9New Construction

- C$2,999,9993 bd4 ba6k sqft280203 NE Township Road 235a, Rocky View County, AB T1X2C6For Sale

- C$637,2893 bd3 ba2.1k sqft454 W Kinniburgh Loop, Chestermere, AB T1X0T9New Construction

- C$1,249,9003 bd4 ba3.4k sqft235048 W Range Road 281, Rocky View County, AB T1X2C5For Sale
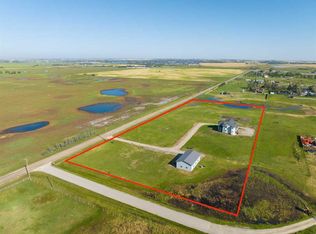
- C$--4 bd3 ba2k sqft159 Sandpiper Bnd, Chestermere, AB T1X2S8Off Market
- C$619,9995 bd4 ba1.8k sqft122 E Sandpiper Bnd, Chestermere, AB T1X2S8New Construction
- C$619,9995 bd4 ba1.8k sqft126 E Sandpiper Bnd, Chestermere, AB T1X2S8New Construction
- C$949,9007 bd5 ba2.5k sqft192 W Sandpiper Lndg, Chestermere, AB T1X1Y8For Sale
Similar homes
- C$1,399,0005 bd3 ba2k sqft23 E Winters Pl, Rocky View County, AB T1X 0J1For Sale
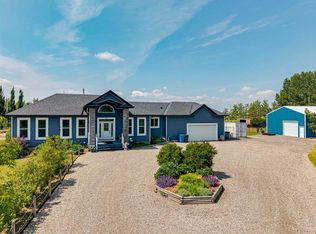 MLS ID #A2331076, Grant Hunter, Associate, The Home Hunters Real Estate Group Ltd.. courtesy of Pillar9 System
 - C$1,325,0004 bd3 ba1.8k sqft700 W Chestermere Dr, Chestermere, AB T1X 1B5For Sale
 MLS ID #A2326508, Gagan Jagdey, Associate, Real Broker. courtesy of Pillar9 System
 - C$1,398,8005 bd4 ba1.4k sqft760 W Chestermere Dr, Chestermere, AB T1X 1B5For Sale
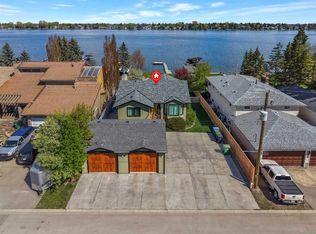 MLS ID #A2314157, Gary Banipal, Associate, Real Broker. courtesy of Pillar9 System
 - C$1,699,0006 bd5 ba3.4k sqft280135 W Township Road 242 SE, Chestermere, AB T1X 0M5For Sale
 MLS ID #A2307039, Kevin Moore, Associate, Legacy Real Estate Services. courtesy of Pillar9 System
 - C$699,9003 bd3 ba2.4k sqft109 S Seagreen Link, Chestermere, AB T1X 0E7For SaleMLS ID #A2329986, Ryan Hicke, Associate, Royal Lepage Benchmark. courtesy of Pillar9 System
- C$1,749,0006 bd5 ba2.3k sqft283129 N Township Rd #250, Rocky View County, AB T1X 0M8For SaleMLS ID #A2311131, Simer Sidhu, Associate, Prep Realty Inc.. courtesy of Pillar9 System
- C$1,180,0004 bd4 ba2.7k sqft2740 W Signal Ridge Vw SW, Calgary, AB T3H 2J5For SaleMLS ID #A2331068, Jessica Chan, Broker, Jessica Chan Real Estate & Management Inc.. courtesy of Pillar9 System
- C$839,9005 bd4 ba2.4k sqft105 S Sandpiper Point, Chestermere, AB T1X 0V5For SaleMLS ID #A2306659, Wasim Elafech, Associate, Century 21 Bravo Realty. courtesy of Pillar9 System
- C$848,8007 bd5 ba2.6k sqft308 Kinniburgh Link, Chestermere, AB T1X 0P8For SaleMLS ID #A2321416, Gary Banipal, Associate, Real Broker. courtesy of Pillar9 System
- C$1,650,0006 bd6 ba2.7k sqft16006 W 274th Ave E, Foothills County, AB T1S 4M9For SaleMLS ID #A2328189, Nevin Jones, Associate, Re/Max Complete Realty. courtesy of Pillar9 System
- C$1,200,0005 bd3 ba1.9k sqft243077 W Range Road 255, Wheatland County, AB T1P 0H9For SaleMLS ID #A2280277, Lashaun Andrews, Associate, Re/Max First. courtesy of Pillar9 System
- C$799,0005 bd4 ba2.4k sqft382 E Cove Rd, Chestermere, AB T1X 1J6For SaleMLS ID #A2320191, Mustafa Al-Mirmar, Associate, First Place Realty. courtesy of Pillar9 System
- C$849,9006 bd4 ba2.6k sqft233 W Aspenmere Cir, Chestermere, AB T1X 0T6For SaleMLS ID #A2308662, Jatinder Singh, Associate, Century 21 Bravo Realty. courtesy of Pillar9 System
- C$1,850,0004 bd4 ba2.7k sqft10907 E Willowfern Dr SE, Calgary, AB T2J 1R6For SaleMLS ID #A2329538, Rory Winder, Associate, The Real Estate District. courtesy of Pillar9 System
- C$1,389,0004 bd4 ba2.2k sqft355 N Willow Ridge Pl SE, Calgary, AB T2J 1N2For SaleMLS ID #A2320548, Alan Ng, Associate, Real Broker. courtesy of Pillar9 System
- C$699,0006 bd3 ba1.4k sqft3569 NE Douglas Woods Hts SE, Calgary, AB T2Z 2G3For SaleMLS ID #A2330585, Karen Blair, Associate, Real Estate Professionals Inc.. courtesy of Pillar9 System
- C$1,475,0005 bd4 ba2.2k sqft361 E Wildwood Dr SW, Calgary, AB T3C 3E4For SaleMLS ID #A2312802, Grant Hunter, Associate, The Home Hunters Real Estate Group Ltd.. courtesy of Pillar9 System
- C$1,190,0005 bd4 ba2.4k sqft215 Edgevalley Mews S, Calgary, AB T3A 5E5For SaleMLS ID #A2307570, Yuli Song, Associate, Homecare Realty Ltd.. courtesy of Pillar9 System
- C$758,8004 bd4 ba1.8k sqft23 W Sierra Nevada Close SW, Calgary, AB T3H 3H4For SaleMLS ID #A2329656, Clay Brunette, Associate, Re/Max House Of Real Estate. courtesy of Pillar9 System
- C$1,390,0004 bd3 ba1.7k sqft16 Meadowlark Cres SW, Calgary, AB T2V 1Z1For SaleMLS ID #A2291252, Sam Olschewski, Associate, Re/Max First. courtesy of Pillar9 System
