Tucked quietly away on one of the most coveted lots in the neighborhood, this exceptional 4-bedroom, 4-bathroom home offers the kind of privacy and outdoor space that rarely comes to market. Sitting on a generous pie-shaped lot the property backs directly onto the golf course delivering sweeping, unobstructed views and a sense of space you simply can't find on a standard lot. A true showstopper; the lot shape provides an expansive wraparound backyard that flows right into the green of the golf course beyond no rear neighbors, just trees and fairways. Unwind in the hot tub, or settle in on the large deck perfect for entertaining, morning coffee, or simply soaking in the scenery. Designed for both everyday living and entertaining, the main floor features a well-appointed kitchen with an adjacent eating area, a formal dining room, an inviting living room, and a spacious family room. A main-floor bedroom and full 4-piece bathroom offer flexibility for office space, guests or multi-generational living, while a functional mudroom keeps things organized. Upstairs, the home is anchored by an impressive primary suite, complete with a private ensuite, generous closet space, and its own balcony overlooking the rear green space, a perfect spot to start or end the day. Two additional bedrooms share their own full bathroom, and a dedicated upper-floor laundry room adds everyday convenience. The newly renovated fully finished basement expands the living space even further, featuring a media area built for movie nights, a huge rec room for games or gatherings, and a cozy wood-burning fireplace that adds warmth and character. A convenient full bathroom and additional storage rounds out the lower level. A triple car garage completes the package, providing ample space for vehicles, storage, or a workshop. This is more than a home, it's a lifestyle. Golf course views, luxurious outdoor living, and thoughtfully designed interior space, all tucked away in a private, sought after location.
For sale
C$1,850,000
10907 E Willowfern Dr SE, Calgary, AB T2J 1R6
4beds
2,733sqft
Single Family Residence
Built in 1967
0.3 Acres Lot
$-- Zestimate®
C$677/sqft
C$-- HOA
What's special
Generous pie-shaped lotSweeping unobstructed viewsExpansive wraparound backyardHot tubWell-appointed kitchenAdjacent eating areaFormal dining room
- 9 days |
- 69 |
- 2 |
Zillow last checked:
Listing updated:
Listed by:
Rory Winder, Associate,
The Real Estate District
Source: courtesy of Pillar9 System,MLS®#: A2329538 Originating MLS®#: Calgary
Originating MLS®#: CalgaryFacts & features
Interior
Bedrooms & bathrooms
- Bedrooms: 4
- Bathrooms: 4
- Full bathrooms: 4
Bedroom
- Level: Main
- Dimensions: 10`2" x 11`1"
Bedroom
- Level: Upper
- Dimensions: 14`0" x 13`9"
Bedroom
- Level: Upper
- Dimensions: 15`4" x 12`3"
Other
- Level: Upper
- Dimensions: 15`5" x 16`7"
Other
- Level: Main
- Dimensions: 5`1" x 8`6"
Other
- Level: Upper
- Dimensions: 8`7" x 5`1"
Other
- Level: Lower
- Dimensions: 4`8" x 10`11"
Other
- Level: Upper
- Dimensions: 8`5" x 14`8"
Dining room
- Level: Main
- Dimensions: 13`6" x 11`2"
Family room
- Level: Main
- Dimensions: 19`3" x 19`0"
Foyer
- Level: Main
- Dimensions: 12`6" x 10`6"
Other
- Level: Lower
- Dimensions: 19`11" x 21`2"
Game room
- Level: Lower
- Dimensions: 31`1" x 29`10"
Kitchen
- Level: Main
- Dimensions: 13`2" x 18`7"
Laundry
- Level: Upper
- Dimensions: 10`2" x 12`3"
Living room
- Level: Main
- Dimensions: 16`9" x 21`11"
Mud room
- Level: Main
- Dimensions: 9`10" x 11`1"
Storage
- Level: Lower
- Dimensions: 19`11" x 19`1"
Heating
- Forced Air
Cooling
- Central Air
Appliances
- Included: Bar Fridge, Dishwasher, Dryer, Garburator, Induction Cooktop, Microwave, Oven-Built-In, Range Hood, Refrigerator, Washer
- Laundry: Laundry Room, Upper Level
Features
- Ceiling Fan(s), Granite Counters, Smart Home, Storage, Sump Pump(s)
- Flooring: Carpet, Hardwood, Vinyl
- Windows: Window Coverings
- Basement: Full
- Number of fireplaces: 2
- Fireplace features: Basement, Family Room, Gas, Wood Burning
Interior area
- Total interior livable area: 2,733 sqft
- Finished area above ground: 2,733
- Finished area below ground: 1,190
Video & virtual tour
Property
Parking
- Total spaces: 6
- Parking features: Garage - Attached
- Attached garage spaces: 3
Features
- Levels: Two,2 Storey Split
- Stories: 1
- Patio & porch: Balcony(s), Deck, Patio
- Exterior features: Balcony, Rain Gutters, Storage
- Fencing: Fenced
- Frontage length: 22.34M 73`4"
Lot
- Size: 0.3 Acres
- Features: Back Yard, Backs on to Park/Green Space, Front Yard, Landscaped, Lawn, On Golf Course, Pie Shaped Lot
Details
- Parcel number: 112756576
- Zoning: R-CG
Construction
Type & style
- Home type: SingleFamily
- Property subtype: Single Family Residence
Materials
- Cement Fiber Board, Stucco, Wood Frame, Wood Siding
- Foundation: Concrete Perimeter
- Roof: Asphalt Shingle
Condition
- New construction: No
- Year built: 1967
Community & HOA
Community
- Features: Golf, Park, Playground, Sidewalks, Street Lights
- Subdivision: Willow Park
HOA
- Has HOA: No
Location
- Region: Calgary
Financial & listing details
- Price per square foot: C$677/sqft
- Date on market: 7/18/2026
- Date available: 08/13/2026
- Inclusions: Hot tub, TV near hot tub, fridge in basement, security system hardware, Philips hue lighting system in basement.

Rory Winder - BSc, CCS
(403) 909-4299
By pressing Contact Agent, you agree that the real estate professional identified above may call/text you about your search, which may involve use of automated means and pre-recorded/artificial voices. You don't need to consent as a condition of buying any property, goods, or services. Message/data rates may apply. You also agree to our Terms of Use. Zillow does not endorse any real estate professionals. We may share information about your recent and future site activity with your agent to help them understand what you're looking for in a home.
Price history
Price history is unavailable.
Public tax history
Tax history is unavailable.
Climate risks
Neighborhood: Willowbrook
Nearby schools
GreatSchools rating
No schools nearby
We couldn't find any schools near this home.
- C$3,095,0005 bd7 ba3.3k sqft10931 Willowfern Dr SE, Calgary, AB T2J1R6For Sale

- C$3,095,0005 bd7 ba3.3k sqft10931 N Willowfern Dr SE, Calgary, AB T2J1R6For Sale

- C$2,099,0005 bd4 ba3k sqft740 Willamette Dr SE, Calgary, AB T2J2A2For Sale
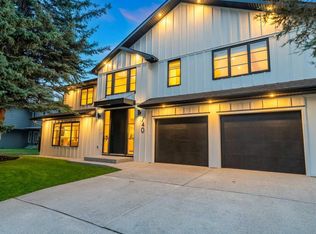
- C$2,099,0005 bd4 ba3k sqft740 E Willamette Dr SE, Calgary, AB T2J2A2For Sale
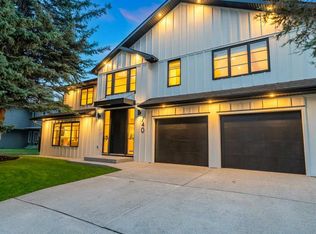
- C$807,5004 bd3 ba1.4k sqft784 W Acadia Dr SE, Calgary, AB T2J0C5For Sale
- C$1,149,0003 bd3 ba1.9k sqft10723 E Maplebend Dr SE, Calgary, AB T2J1X3For Sale
- C$1,349,9005 bd4 ba2.1k sqft928 S Maplecroft Rd SE, Calgary, AB T2J1W8For Sale
- C$1,235,0004 bd3 ba2.2k sqft10412 E Willowcrest Rd SE, Calgary, AB T2J1P1For Sale
Similar homes
- C$1,150,0004 bd4 ba1.9k sqft10416 SW Mapleridge Cres SE, Calgary, AB T2J 1Y7For Sale
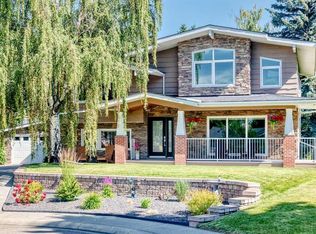 MLS ID #A2329062, Cheryl Donnelly, Associate, Cir Realty. courtesy of Pillar9 System
 - C$1,235,0004 bd3 ba2.2k sqft10412 E Willowcrest Rd SE, Calgary, AB T2J 1P1For Sale
 MLS ID #A2315876, Farhod Shamsiyev, Associate, Grand Realty. courtesy of Pillar9 System
 - C$1,149,0003 bd3 ba1.9k sqft10723 E Maplebend Dr SE, Calgary, AB T2J 1X3For Sale
 MLS ID #A2325046, Brad Crapun, Associate, Royal Lepage Benchmark. courtesy of Pillar9 System
 - C$1,175,0004 bd4 ba2.6k sqft652 W Quarry Way SE, Calgary, AB T2C 5H6For Sale
 MLS ID #A2329526, Nathan Bosch, Associate, Real Broker. courtesy of Pillar9 System
 - C$1,895,0006 bd4 ba3.1k sqft222 W Chapala Point SE, Calgary, AB T2X 3W9For SaleMLS ID #A2320031, Cory Smith, Associate, Re/Max Landan Real Estate. courtesy of Pillar9 System
- C$1,499,9005 bd5 ba3.2k sqft1912 Palliser Dr SW, Calgary, AB T2V 4C5For SaleMLS ID #A2320103, Hui Wan, Associate, Homecare Realty Ltd.. courtesy of Pillar9 System
- C$1,425,0004 bd4 ba2.7k sqft2245 E 25th St SW, Calgary, AB T3E 1X3For SaleMLS ID #A2331397, Ryan Sexton, Associate, Re/Max Complete Realty. courtesy of Pillar9 System
- C$1,499,9004 bd4 ba3.6k sqft35 N Candle Ct SW, Calgary, AB T2W 6B6For SaleMLS ID #A2313849, Dino Pezzente, Associate, Re/Max Landan Real Estate. courtesy of Pillar9 System
- C$1,050,0005 bd3 ba1.6k sqft724 S Willacy Dr SE, Calgary, AB T2J 2E1For SaleMLS ID #A2322658, Carmen Lussier, Associate, Remax Innovations. courtesy of Pillar9 System
- C$1,700,0006 bd4 ba3k sqft9318 SE 14th Ave SW, Calgary, AB T3H 0M1For SaleMLS ID #A2331758, Tammy To, Associate, Stonemere Real Estate Solutions. courtesy of Pillar9 System
- C$1,699,0006 bd6 ba1.7k sqft19 E Mackay Dr SW, Calgary, AB T2V 2A3For SaleMLS ID #A2312303, David Setter, Associate, Cir Realty. courtesy of Pillar9 System
- C$1,849,9005 bd4 ba2.8k sqft30 W Ascot Cres SW, Calgary, AB T3H 0T9For SaleMLS ID #A2323064, Piew Soe Saw, Associate, Grand Realty. courtesy of Pillar9 System
- C$1,599,0003 bd4 ba2.6k sqft38 S Lissington Dr SW, Calgary, AB T3E 5E1For SaleMLS ID #A2322625, Daniel Weiner, Associate, Re/Max Realty Professionals. courtesy of Pillar9 System
- C$939,9004 bd3 ba1.4k sqft856 NE Lake Twintree Cres SE, Calgary, AB T2J 2W3For SaleMLS ID #A2325727, Morris Tkachuk, Associate Broker, 2% Realty. courtesy of Pillar9 System
- C$1,899,0004 bd4 ba2.3k sqft16 Wycliffe Mews, Rocky View County, AB T3L 0C9For SaleMLS ID #A2323924, Danielle Payne, Associate, Maxwell Capital Realty. courtesy of Pillar9 System
- C$1,299,0006 bd6 ba2.6k sqft40 E Wood Cres SW, Calgary, AB T2W 4B6For SaleMLS ID #A2318584, Don Wong, Associate, 2% Realty. courtesy of Pillar9 System
- C$1,290,0003 bd3 ba2.5k sqft1504 S Evergreen Hl SW, Calgary, AB T2Y 2V8For SaleMLS ID #A2325834, Eric Smith, Associate Broker, The Real Estate District. courtesy of Pillar9 System
- C$1,180,0004 bd4 ba2.7k sqft2740 W Signal Ridge Vw SW, Calgary, AB T3H 2J5For SaleMLS ID #A2331068, Jessica Chan, Broker, Jessica Chan Real Estate & Management Inc.. courtesy of Pillar9 System
- C$989,9003 bd3 ba1.4k sqft520 Oakwood Pl SW, Calgary, AB T2V 0K3For SaleMLS ID #A2330491, Shirley Evans, Associate, Real Estate Professionals Inc.. courtesy of Pillar9 System
- C$1,899,0004 bd5 ba3.6k sqft39 Calling Horse Est, Rocky View County, AB T3Z 1H4For SaleMLS ID #A2320257, Spencer Tonkinson, Associate, Remax Innovations. courtesy of Pillar9 System
