**OPEN HOUSE SUN, JULY 26TH 11AM-1PM ** - The opportunity to own a property of this caliber in Willow Park is truly exceptional. Positioned on one of the neighborhood's most coveted tree-lined streets, this extraordinary custom residence has been reimagined and rebuilt from the ground up with uncompromising craftsmanship and timeless design. Offering over 4,000 sq. ft. of impeccably finished living space on a private 7,600 sq. ft. lot with a west-facing backyard, this warm contemporary masterpiece seamlessly blends refined architecture, natural materials, and elevated luxury. The striking exterior makes an unforgettable impression with dramatic rooflines, architectural wood accents, & a timeless composite façade, complemented by a fully finished 20' x 22' attached garage. Inside, wide-plank white oak hardwood flooring, bespoke millwork, custom open-riser staircases, & curated designer lighting set a tone of understated elegance. At the heart of the home, the chef’s kitchen is designed for both effortless daily living & grand entertaining. It features integrated Miele appliances, a flush-mounted 42-inch JennAir refrigerator, imported quartz countertops, an oversized curved island, custom slim-shaker oak cabinetry, and a concealed walk-in pantry. The kitchen flows into expansive dining and living areas anchored by a statement fireplace and floor-to-ceiling windows filling the space with natural light. A private executive office offers a sophisticated retreat with dramatic color-drenched millwork and ceilings centered around a Chicago brick fireplace. A thoughtfully designed mudroom with extensive custom storage completes the main floor. Upstairs, an open-to-below bonus room overlooks the main living area. The primary suite is a true private sanctuary featuring vaulted ceilings, an ambient electric fireplace with a concealed motorized TV, a private coffee and wine bar, a sprawling dressing room, and a spa-inspired ensuite with a freestanding soaker tub and oversized walk-in shower. Three additional bedrooms complete the upper level—two connected by a Jack-and-Jill ensuite, and a fourth with its own private ensuite—alongside a beautifully appointed laundry room with custom green cabinetry and designer wallpaper. The fully finished lower level is built for recreation, offering a media room, wet bar, mirrored fitness studio, and a private guest suite with a 3-piece bathroom. Outside, the private west-facing backyard is bathed in afternoon and evening light, featuring mature landscaping, underground irrigation, and multiple outdoor living spaces designed for tranquil nights or family BBQs. The expansive lot also provides the rare opportunity and space to add an additional detached garage in the rear. Located moments from Willow Park Golf & Country Club, Southcentre Mall, top schools, & Calgary’s pathway system, this home is a rare masterpiece of modern family luxury * Don't forget to click on the brochure to enjoy a more immersive experience and explore even more photos
For sale
C$2,099,000
740 E Willamette Dr SE, Calgary, AB T2J 2A2
5beds
3,023sqft
Single Family Residence
Built in 1971
7,840 Square Feet Lot
$-- Zestimate®
C$694/sqft
C$-- HOA
What's special
Tree-lined streetsWest-facing backyardStriking exteriorDramatic rooflinesArchitectural wood accentsBespoke millworkCustom open-riser staircases
- 11 hours |
- 31 |
- 3 |
Zillow last checked:
Listing updated:
Listed by:
Ben Battistessa, Associate,
Century 21 Bamber Realty Ltd.
Source: courtesy of Pillar9 System,MLS®#: A2329999 Originating MLS®#: Calgary
Originating MLS®#: CalgaryFacts & features
Interior
Bedrooms & bathrooms
- Bedrooms: 5
- Bathrooms: 4
- Full bathrooms: 3
- 1/2 bathrooms: 1
Bedroom
- Level: Second
- Dimensions: 11`5" x 10`6"
Bedroom
- Level: Second
- Dimensions: 11`5" x 9`9"
Bedroom
- Level: Second
- Dimensions: 12`3" x 14`2"
Other
- Level: Second
- Dimensions: 18`10" x 15`9"
Bedroom
- Level: Basement
- Dimensions: 11`11" x 11`10"
Other
- Level: Main
Other
- Level: Basement
Other
- Level: Second
Other
- Level: Second
Dining room
- Level: Main
- Dimensions: 8`8" x 10`1"
Exercise room
- Level: Basement
- Dimensions: 11`0" x 17`10"
Family room
- Level: Second
- Dimensions: 11`7" x 9`3"
Foyer
- Level: Main
- Dimensions: 6`4" x 11`4"
Game room
- Level: Basement
- Dimensions: 13`8" x 30`7"
Kitchen
- Level: Main
- Dimensions: 8`8" x 19`5"
Laundry
- Level: Second
- Dimensions: 10`0" x 6`4"
Living room
- Level: Main
- Dimensions: 24`5" x 27`4"
Office
- Level: Main
- Dimensions: 12`0" x 9`0"
Other
- Level: Basement
- Dimensions: 3`11" x 11`4"
Walk in closet
- Level: Second
- Dimensions: 12`8" x 7`5"
Heating
- High Efficiency, Forced Air
Cooling
- Rough-In
Appliances
- Included: Bar Fridge, Built-In Refrigerator, Dishwasher, Dryer, Garage Control(s), Gas Range, Microwave, Washer, Wine Refrigerator
- Laundry: Laundry Room, Upper Level
Features
- Bar, Beamed Ceilings, Bookcases, Built-in Features, Chandelier, Double Vanity, High Ceilings, Kitchen Island, No Animal Home, No Smoking Home, Pantry, Quartz Counters, Recessed Lighting, Storage, Walk-In Closet(s)
- Flooring: Carpet, Ceramic Tile, Hardwood
- Windows: Window Coverings
- Basement: Full
- Number of fireplaces: 2
- Fireplace features: Electric, Family Room, Gas, Master Bedroom
Interior area
- Total interior livable area: 3,023 sqft
- Finished area above ground: 3,023
- Finished area below ground: 1,081
Video & virtual tour
Property
Parking
- Total spaces: 4
- Parking features: 220 Volt Wiring, Double Garage Attached, Driveway, Insulated
- Attached garage spaces: 2
- Has uncovered spaces: Yes
Features
- Levels: Two,2 Storey
- Stories: 1
- Patio & porch: Deck, Front Porch
- Exterior features: BBQ gas line, Private Yard
- Fencing: Fenced
- Frontage length: 21.34M 70`0"
Lot
- Size: 7,840 Square Feet
- Features: Back Lane, Level, Rectangular Lot, Underground Sprinklers
Details
- Parcel number: 112163867
- Zoning: R-CG
Construction
Type & style
- Home type: SingleFamily
- Property subtype: Single Family Residence
Materials
- Cement Fiber Board, Composite Siding, Wood Frame
- Foundation: Concrete Perimeter
- Roof: Asphalt Shingle
Condition
- New construction: No
- Year built: 1971
Community & HOA
Community
- Features: Golf, Park, Sidewalks, Street Lights
- Subdivision: Willow Park
HOA
- Has HOA: No
Location
- Region: Calgary
Financial & listing details
- Price per square foot: C$694/sqft
- Date on market: 7/24/2026
- Inclusions: n/a
Ben Battistessa, Associate
Ben Battistessa, Associate
(403) 829-0456
By pressing Contact Agent, you agree that the real estate professional identified above may call/text you about your search, which may involve use of automated means and pre-recorded/artificial voices. You don't need to consent as a condition of buying any property, goods, or services. Message/data rates may apply. You also agree to our Terms of Use. Zillow does not endorse any real estate professionals. We may share information about your recent and future site activity with your agent to help them understand what you're looking for in a home.
Price history
Price history is unavailable.
Public tax history
Tax history is unavailable.
Climate risks
Neighborhood: Willowbrook
Nearby schools
GreatSchools rating
No schools nearby
We couldn't find any schools near this home.
- C$1,425,0005 bd4 ba1.7k sqft651 N Willingdon Blvd SE, Calgary, AB T2J2B3For Sale

- C$1,050,0005 bd3 ba1.6k sqft724 S Willacy Dr SE, Calgary, AB T2J2E1For Sale

- C$1,850,0004 bd4 ba2.7k sqft10907 E Willowfern Dr SE, Calgary, AB T2J1R6For Sale
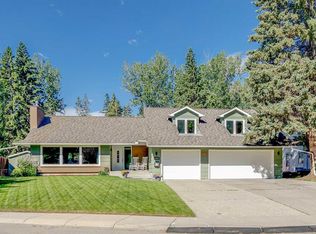
- C$3,095,0005 bd7 ba3.3k sqft10931 Willowfern Dr SE, Calgary, AB T2J1R6For Sale

- C$3,095,0005 bd7 ba3.3k sqft10931 N Willowfern Dr SE, Calgary, AB T2J1R6For Sale
- C$699,9003 bd2 ba1.2k sqft11224 W Wilson Rd SE, Calgary, AB T2J2E2For Sale
- C$1,297,0004 bd5 ba1.9k sqft20 SW Mapleglade Close SE, Calgary, AB T2J2G9For Sale
- C$807,5004 bd3 ba1.4k sqft784 W Acadia Dr SE, Calgary, AB T2J0C5For Sale
Similar homes
- C$1,850,0004 bd4 ba2.7k sqft10907 E Willowfern Dr SE, Calgary, AB T2J 1R6For SaleMLS ID #A2329538, Rory Winder, Associate, The Real Estate District. courtesy of Pillar9 System
- C$1,425,0005 bd4 ba1.7k sqft651 N Willingdon Blvd SE, Calgary, AB T2J 2B3For SaleMLS ID #A2330080, Marian Holmes, Associate Broker, Re/Max Realty Professionals. courtesy of Pillar9 System
- C$2,450,0005 bd4 ba3.1k sqft85 SW Sunset Way SE, Calgary, AB T2X 3C1For Sale
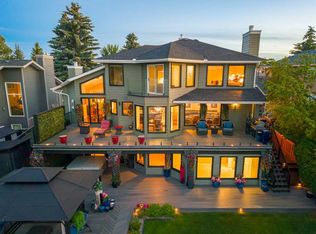 MLS ID #A2330948, Gavin Conway, Associate, 2% Realty. courtesy of Pillar9 System
 - C$1,399,0004 bd4 ba2.2k sqft111 NW Canata Close SW, Calgary, AB T2W 1P8For Sale
 MLS ID #A2329814, Dylan Oneschuk, Associate, Exp Realty. courtesy of Pillar9 System
 - C$3,095,0005 bd7 ba3.3k sqft10931 Willowfern Dr SE, Calgary, AB T2J 1R6For SaleCentury 21 Canada
- C$3,095,0005 bd7 ba3.3k sqft10931 N Willowfern Dr SE, Calgary, AB T2J 1R6For SaleMLS ID #A2319451, Gizella Davis, Associate, Century 21 Bamber Realty Ltd.. courtesy of Pillar9 System
- C$1,050,0005 bd3 ba1.6k sqft724 S Willacy Dr SE, Calgary, AB T2J 2E1For SaleMLS ID #A2322658, Carmen Lussier, Associate, Remax Innovations. courtesy of Pillar9 System
- C$1,341,0004 bd3 ba1.7k sqft928 S 120th Ave SE, Calgary, AB T2J 2K7For SaleMLS ID #A2328907, Tanya Eklund, Associate, Re/Max First. courtesy of Pillar9 System
- C$2,100,0006 bd6 ba3.5k sqft102 Malibou Rd N, Calgary, AB T2V 4R8For SaleMLS ID #A2316763, Tristan Grieve, Associate, Cir Realty. courtesy of Pillar9 System
- C$1,849,0004 bd4 ba3.2k sqft85 E Mount Douglas Cir SE, Calgary, AB T2Z 3P3For SaleMLS ID #A2328886, Dominik Zuczek, Associate, Charles. courtesy of Pillar9 System
- C$1,399,9995 bd3 ba1.6k sqft223 E Oakland Pl SW, Calgary, AB T2V 4G4For SaleMLS ID #A2330971, Lawrence Barnett, Associate, Re/Max Landan Real Estate. courtesy of Pillar9 System
- C$1,297,0004 bd5 ba1.9k sqft20 SW Mapleglade Close SE, Calgary, AB T2J 2G9For SaleMLS ID #A2327821, Danielle Nikolic, Associate, Re/Max First. courtesy of Pillar9 System
- C$1,250,0004 bd4 ba2.1k sqft23 Woodgrove Cres SW, Calgary, AB T2W 3Y9For SaleCentury 21 Canada
- C$1,150,0004 bd4 ba1.9k sqft10416 SW Mapleridge Cres SE, Calgary, AB T2J 1Y7For SaleMLS ID #A2329062, Cheryl Donnelly, Associate, Cir Realty. courtesy of Pillar9 System
- C$2,075,0004 bd3 ba1.6k sqft620 Lansdowne Ave SW, Calgary, AB T2S 0Z9For SaleMLS ID #A2321476, Sharon Sime, Associate, Grassroots Realty Group . courtesy of Pillar9 System
- C$1,250,0004 bd4 ba2.1k sqft23 E Woodgrove Cres SW, Calgary, AB T2W 3Y9For SaleMLS ID #A2328920, Deborah Clark, Associate, Century 21 Bamber Realty Ltd.. courtesy of Pillar9 System
- C$2,299,0004 bd4 ba2.4k sqft1311 N Carlyle Rd SW, Calgary, AB T2V 2T9For SaleMLS ID #A2321653, Robin Clegg, Associate, Real Broker. courtesy of Pillar9 System
- C$1,560,0004 bd3 ba2.3k sqft228 S Willow Ridge Pl SE, Calgary, AB T2J 1N3For SaleMLS ID #A2313524, Ljuba Djordjevic, Associate, Diamond Realty & Associates Ltd. courtesy of Pillar9 System
- C$1,075,0005 bd4 ba2.6k sqft58 N Mount Gibraltar Pl SE, Calgary, AB T2Z 3C7For SaleMLS ID #A2331827, Douglas Hovde, Broker, Re/Max West Real Estate. courtesy of Pillar9 System
- C$1,389,0004 bd4 ba2.2k sqft355 N Willow Ridge Pl SE, Calgary, AB T2J 1N2For SaleMLS ID #A2320548, Alan Ng, Associate, Real Broker. courtesy of Pillar9 System
