Rarely does a property offer this level of space, flexibility, and setting in one of Calgary's most established estate communities. Backing south onto Willow Park Golf & Country Club, this spectacularly renovated residence is nestled within extraordinary mature gardens and offers over 7,000 sq ft of beautifully curated living space designed for both grand entertaining and everyday family life. From the moment you arrive, the home feels like a private sanctuary. A lush central lawn is framed by extensive perennial gardens, mature trees, seasonal colour, and thoughtfully designed outdoor living spaces, creating a setting that is both peaceful and unforgettable. Inside, the thoughtfully designed 5-level split layout delivers exceptional versatility for large or multi-generational families. Expansive principal rooms, walls of windows, skylights, and refined finishes fill the home with natural light and warmth. Designed to celebrate its remarkable setting, the home's principal living spaces capture beautiful views of the gardens and golf course beyond. The chef's kitchen is exceptionally equipped with premium appliances, abundant workspace, a butler's pantry, and seamless flow into inviting gathering spaces. A standout feature is the main floor flex room complete with closet and adjacent full bath — perfectly suited as a private bedroom for grandparents, nanny accommodation, studio, wellness space, or executive home office. The upper levels offer generous secondary bedrooms, each with their own bathroom. The extraordinary primary retreat is thoughtfully designed around comfort, flexibility, and everyday luxury. A tranquil south-facing sleeping chamber opens to a private deck overlooking the gardens and golf course, while a walk-through dressing area with integrated laundry connects to a versatile companion room ideal as a nursery, private lounge, wellness studio, second bedroom retreat, or separate sleeping quarters for shift-work lifestyles. A spa-inspired ensuite and discreet beverage station complete this remarkably adaptable private sanctuary. Multiple recreation, media, studio, and bonus spaces throughout the home allow it to evolve effortlessly alongside changing family needs. The outdoor environment is truly exceptional. Exquisitely maintained gardens, mature trees, covered patios, tranquil seating areas, and sun-filled south exposure combine to create an estate-like setting rarely found within the city. Whether entertaining on the covered patio, enjoying morning coffee overlooking the gardens, or tending the beds, every outdoor space has been designed to be enjoyed and experienced. Complete with an oversized heated triple garage, extensive mechanical upgrades, air conditioning, irrigation, and bespoke custom features throughout, this is a legacy property offering an unparalleled combination of lifestyle, flexibility, and prestige location in Willow Park Estates.
For sale
C$3,095,000
10931 Willowfern Dr SE, Calgary, AB T2J 1R6
5beds
3,344sqft
Single Family Residence
Built in 1967
0.36 Acres Lot
$-- Zestimate®
C$926/sqft
C$-- HOA
What's special
Spectacularly renovated residenceExtraordinary mature gardensLush central lawnExtensive perennial gardensMature treesSeasonal colourExpansive principal rooms
- 54 days |
- 60 |
- 2 |
Zillow last checked:
Listed by:
Gizella Davis,
Century 21 Canada
Source: Century 21 Canada,MLS®#: A2319451
Facts & features
Interior
Bedrooms & bathrooms
- Bedrooms: 5
- Bathrooms: 7
- Full bathrooms: 6
- 1/2 bathrooms: 1
Heating
- Has Heating (Unspecified Type)
Cooling
- Has cooling: Yes
Features
- Basement: yes
- Has fireplace: Yes
Interior area
- Total structure area: 3,344
- Total interior livable area: 3,344 sqft
Property
Parking
- Parking features: TRIPLE GARAGE ATTACHED
- Has garage: Yes
Lot
- Size: 0.36 Acres
Construction
Type & style
- Home type: SingleFamily
- Property subtype: Single Family Residence
Condition
- Year built: 1967
Community & HOA
Location
- Region: Calgary
Financial & listing details
- Price per square foot: C$926/sqft
- Date on market: 6/12/2026
- Lease term: Contact For Details
G
Gizella Davis
(403) 680-9093
By pressing Contact Agent, you agree that the real estate professional identified above may call/text you about your search, which may involve use of automated means and pre-recorded/artificial voices. You don't need to consent as a condition of buying any property, goods, or services. Message/data rates may apply. You also agree to our Terms of Use. Zillow does not endorse any real estate professionals. We may share information about your recent and future site activity with your agent to help them understand what you're looking for in a home.
Price history
Price history is unavailable.
Public tax history
Tax history is unavailable.
Climate risks
Neighborhood: Willowbrook
Nearby schools
GreatSchools rating
No schools nearby
We couldn't find any schools near this home.
- C$3,095,0005 bd7 ba3.3k sqft10931 N Willowfern Dr SE, Calgary, AB T2J1R6For Sale

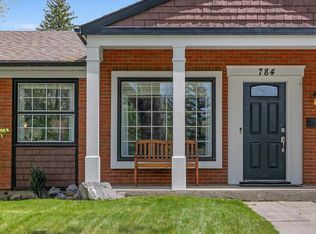
- C$807,5004 bd3 ba1.4k sqft784 W Acadia Dr SE, Calgary, AB T2J0C5For Sale
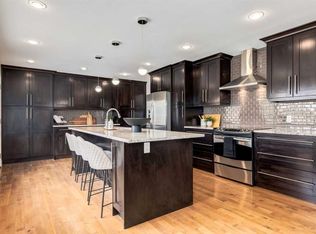
- C$1,124,0003 bd3 ba1.9k sqft10723 E Maplebend Dr SE, Calgary, AB T2J1X3For Sale

- C$899,9004 bd3 ba1.4k sqft176 NE Mapleburn Dr SE, Calgary, AB T2J1Y6For Sale
- C$1,068,0005 bd4 ba1.9k sqft10719 N Mapleglen Cres SE, Calgary, AB T2J1X1For Sale
- C$1,297,0004 bd5 ba1.9k sqft20 SW Mapleglade Close SE, Calgary, AB T2J2G9For Sale
- C$999,0005 bd3 ba1.6k sqft724 S Willacy Dr SE, Calgary, AB T2J2E1For Sale
- C$1,235,0004 bd3 ba2.2k sqft10412 E Willowcrest Rd SE, Calgary, AB T2J1P1For Sale
Similar homes
- C$3,095,0005 bd7 ba3.3k sqft10931 N Willowfern Dr SE, Calgary, AB T2J 1R6For SaleMLS ID #A2319451, Gizella Davis, Associate, Century 21 Bamber Realty Ltd.. courtesy of Pillar9 System
- C$2,798,0004 bd4 ba3.3k sqft3819 E 6th St SW, Calgary, AB T2S 2M9For Sale
 MLS ID #A2324495, John Mcneill, Associate, Century 21 Bamber Realty Ltd.. courtesy of Pillar9 System
 - C$1,899,9005 bd4 ba2.7k sqft191 S Canterville Dr SW, Calgary, AB T2W 3X9For Sale
 MLS ID #A2334191, Rebecca Yarmoloy, Associate, Re/Max First. courtesy of Pillar9 System
 - C$2,450,0005 bd4 ba3.1k sqft85 SW Sunset Way SE, Calgary, AB T2X 3C1For Sale
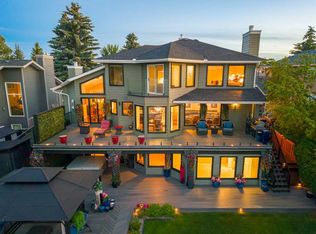 MLS ID #A2330948, Gavin Conway, Associate, 2% Realty. courtesy of Pillar9 System
 - C$3,400,0005 bd5 ba3.4k sqft3041 E 1st St SW, Calgary, AB T2S 1P7For SaleMLS ID #A2329873, Justin Warthe, Associate, Real Broker. courtesy of Pillar9 System
- C$2,999,9004 bd3 ba2.1k sqft198189 E 64th St W, Foothills County, AB T1S 0R6For SaleMLS ID #A2321123, Kathleen Burk, Associate, Re/Max Realty Professionals. courtesy of Pillar9 System
- C$1,560,0004 bd3 ba2.3k sqft228 S Willow Ridge Pl SE, Calgary, AB T2J 1N3For SaleMLS ID #A2313524, Ljuba Djordjevic, Associate, Diamond Realty & Associates Ltd. courtesy of Pillar9 System
- C$2,998,0005 bd5 ba3.2k sqft6 W Heaver Gate, Foothills County, AB T1S 4K1For SaleMLS ID #A2315798, Rachelle Starnes, Associate, Coldwell Banker Mountain Central. courtesy of Pillar9 System
- C$2,600,0005 bd6 ba3.7k sqft109 E Aspen Ridge Pl SW, Calgary, AB T3H 0J6For SaleMLS ID #A2333833, Oyin Abraham, Associate, Maxwell Central. courtesy of Pillar9 System
- C$2,850,0004 bd4 ba3.4k sqft239 37th Ave SW, Calgary, AB T2S 0V1For SaleMLS ID #A2302531, Abby Taillefer, Associate, Grey Rock Properties. courtesy of Pillar9 System
- C$2,468,0005 bd5 ba2k sqft48115 NW 279th Ave E, Foothills County, AB T1S 4N8For SaleMLS ID #A2328992, Mathew Said Morley, Associate, Re/Max First. courtesy of Pillar9 System
- C$2,700,0004 bd5 ba2.2k sqft15 Elbow River Point, Rocky View County, AB T3Z 2V1For SaleMLS ID #A2333504, Shannon Mccarthy, Associate, Cir Realty. courtesy of Pillar9 System
- C$3,150,0004 bd5 ba3.1k sqft4 NE Ranche Dr, Foothills County, AB T1S 4K1For SaleMLS ID #A2324251, Rachelle Starnes, Associate, Coldwell Banker Mountain Central. courtesy of Pillar9 System
- C$2,897,0004 bd6 ba3.8k sqft1318 Windsor St NW, Calgary, AB T2N 3X1For SaleCentury 21 Canada
- C$1,900,0005 bd5 ba3.1k sqft31055 Elbow River Dr, Rocky View County, AB T3Z 2T9For SaleCentury 21 Canada
- C$2,998,0006 bd5 ba3.6k sqft4 W Meadows Dr, Rocky View County, AB T3Z 3J8For SaleMLS ID #A2315755, Rachelle Starnes, Associate, Coldwell Banker Mountain Central. courtesy of Pillar9 System
- C$1,900,0005 bd5 ba3.1k sqft31055 N Elbow River Dr, Rocky View County, AB T3Z 2T9For SaleMLS ID #A2330435, Esther Park, Associate, Century 21 Bravo Realty. courtesy of Pillar9 System
- C$2,650,0005 bd5 ba3.4k sqft650 S 29th Ave NW, Calgary, AB T2M 2M7For SaleMLS ID #A2323400, Kim Vink, Associate, Re/Max Realty Professionals. courtesy of Pillar9 System
- C$2,897,0004 bd6 ba3.8k sqft1318 W Windsor St NW, Calgary, AB T2N 3X1For SaleMLS ID #A2320261, Serghei Cicala, Associate, Century 21 Masters. courtesy of Pillar9 System
- C$2,299,0004 bd4 ba2.4k sqft1311 N Carlyle Rd SW, Calgary, AB T2V 2T9For SaleMLS ID #A2321653, Robin Clegg, Associate, Real Broker. courtesy of Pillar9 System
