From the moment you pull up to this lush St. Andrews Heights street, it’s clear this isn't your standard luxury build. This is an architectural masterpiece balancing timeless character with modern functionality. With over 5,810 sq ft of total developed living space, the home underwent extensive renovations a couple years ago; including top-tier custom built-ins elevating the design & storage of the home; professional paint on all walls; wainscoting; built-ins; & the kitchen cabinetry, which shine in a classic white. The main & upper levels’ stunning natural tropical walnut floors have been fully refinished, complementing the brand-new lighting fixtures throughout the home & the plush new carpet underfoot. The main floor is a masterclass in layout & flow. Beautiful stone & refinished hardwoods ground the space, while a central two-way gas fireplace surrounded by granite connects the grand foyer to the heart of the home. The formal dining room sets a gorgeous scene with its massive front window & a unique architectural archway leading into the kitchen. Tailored for serious cooking, the gourmet kitchen features a paneled fridge, a high-end 6-burner gas range with a griddle, dual ovens, & an expansive slab-granite island with a prep sink. It opens directly into a sun-filled living room featuring a charming, rounded seating alcove, & quick access to the upper deck. Also tucked away on this level is a highly productive executive office with extensive built-ins. Upstairs, the home is bathed in natural light from strategic skylights. This level features a convenient laundry room & three remarkably large bedrooms-each equipped with its own private ensuite and cozy in-floor heating. The primary suite is a total escape, offering a sitting area, a boutique-style walk-in closet with custom dresser storage, & a spa-like 6-piece ensuite complete with a deep soaker tub, a steam shower, dual vanities, & a makeup area. The walk-out lower-level steps from traditional basement & leans into a high-end resort experience. A sprawling rec room centers around a stone feature wall, a built-in library,& a fully loaded wet bar with a paneled beverage fridge & dishwasher.Around the corner, wine collectors will find a dedicated cellar with room for over 500 bottles.This level also includes a flexible fourth ensuite bedroom & a full-scale wellness wing boasting a private gym, a second steam shower & a natural cedar sauna.The lifestyle extends right out the walk-out doors to a covered patio & a private backyard space with a dedicated gas fire pit area, making it perfect for evening entertainment.The triple oversized, heated garage adds functionality & additional storage. Beyond the property line, the location is unbeatable-offering effortless walkability to schools, Foothills Hospital, McMahon Stadium, the UofC, & local shopping.Benefiting from recent, high-caliber capital investments, this is a rare opportunity to secure a deeply cared-for, legacy estate in one of the city's finest neighborhoods.
For sale
C$2,897,000
1318 W Windsor St NW, Calgary, AB T2N 3X1
4beds
3,829sqft
Single Family Residence
Built in 2010
6,969 Square Feet Lot
$-- Zestimate®
C$756/sqft
C$6/mo HOA
What's special
Plush new carpet underfootConvenient laundry room
- 76 days |
- 47 |
- 3 |
Zillow last checked:
Listing updated:
Listed by:
Serghei Cicala, Associate,
Century 21 Masters
Source: courtesy of Pillar9 System,MLS®#: A2320261 Originating MLS®#: Calgary
Originating MLS®#: CalgaryFacts & features
Interior
Bedrooms & bathrooms
- Bedrooms: 4
- Bathrooms: 6
- Full bathrooms: 5
- 1/2 bathrooms: 1
Other
- Level: Second
- Dimensions: 19`0" x 25`9"
Bedroom
- Level: Second
- Dimensions: 21`0" x 14`4"
Bedroom
- Level: Second
- Dimensions: 16`9" x 13`9"
Bedroom
- Level: Basement
- Dimensions: 14`2" x 12`11"
Other
- Level: Second
- Dimensions: 8`5" x 5`0"
Other
- Level: Basement
- Dimensions: 9`1" x 4`10"
Other
- Level: Main
- Dimensions: 5`8" x 4`11"
Other
- Level: Second
- Dimensions: 4`11" x 8`8"
Other
- Level: Basement
- Dimensions: 8`10" x 4`11"
Other
- Level: Second
- Dimensions: 16`8" x 17`0"
Dining room
- Level: Main
- Dimensions: 16`8" x 13`1"
Exercise room
- Level: Basement
- Dimensions: 15`0" x 11`3"
Foyer
- Level: Main
- Dimensions: 9`8" x 7`10"
Game room
- Level: Basement
- Dimensions: 32`3" x 25`3"
Kitchen
- Level: Main
- Dimensions: 16`7" x 18`3"
Laundry
- Level: Second
- Dimensions: 6`4" x 9`4"
Living room
- Level: Main
- Dimensions: 25`4" x 25`10"
Mud room
- Level: Basement
- Dimensions: 6`10" x 9`9"
Office
- Level: Main
- Dimensions: 14`11" x 14`7"
Other
- Level: Basement
- Dimensions: 11`2" x 10`7"
Other
- Level: Basement
- Dimensions: 8`7" x 12`9"
Sauna
- Level: Basement
- Dimensions: 8`8" x 10`9"
Other
- Level: Basement
- Dimensions: 9`6" x 6`2"
Heating
- Radiant Floor, Fireplace(s), Forced Air, Natural Gas, See Remarks, Zoned
Cooling
- Central Air
Appliances
- Included: Bar Fridge, Built-In Refrigerator, Dishwasher, Double Oven, Dryer, Garage Control(s), Garburator, Gas Range, Humidifier, Microwave, Range Hood, See Remarks, Washer, Water Softener
- Laundry: Laundry Room, Sink, Upper Level
Features
- Bar, Bookcases, Central Vacuum, Chandelier, Closet Organizers, Crown Molding, Double Vanity, Granite Counters, High Ceilings, Kitchen Island, Natural Woodwork, No Smoking Home, Pantry, Sauna, See Remarks, Storage, Tray Ceiling(s), Vaulted Ceiling(s), Walk-In Closet(s), Wet Bar
- Flooring: Carpet, Ceramic Tile, Hardwood, See Remarks
- Windows: Skylight(s), Window Coverings
- Basement: Full
- Number of fireplaces: 1
- Fireplace features: Double Sided, Family Room, Gas, Living Room, Marble, See Remarks, See Through
Interior area
- Total interior livable area: 3,829 sqft
- Finished area above ground: 3,829
- Finished area below ground: 1,980
Video & virtual tour
Property
Parking
- Total spaces: 5
- Parking features: Garage Faces Rear, Heated Garage, Insulated, Oversized, Parking Pad, Secured, See Remarks
- Garage spaces: 3
- Has uncovered spaces: Yes
Features
- Levels: Two,2 Storey
- Stories: 1
- Patio & porch: Deck, Front Porch, Patio, See Remarks, Terrace
- Exterior features: Balcony, Barbecue, BBQ gas line, Other, Private Entrance, Private Yard, Storage
- Fencing: Fenced
- Has view: Yes
- Frontage length: 15.97M 52`5"
Lot
- Size: 6,969 Square Feet
- Features: Back Lane, Back Yard, Front Yard, Landscaped, Private, Rectangular Lot, See Remarks, Street Lighting, Views
Details
- Parcel number: 112697051
- Zoning: R-CG
Construction
Type & style
- Home type: SingleFamily
- Property subtype: Single Family Residence
Materials
- Concrete, See Remarks, Stucco, Wood Frame
- Foundation: Concrete Perimeter, See Remarks
- Roof: Asphalt Shingle,Metal,See Remarks
Condition
- New construction: No
- Year built: 2010
Community & HOA
Community
- Features: Park, Playground, Sidewalks, Street Lights
- Subdivision: St Andrews Heights
HOA
- Has HOA: No
- Amenities included: Other
- HOA fee: C$75 annually
Location
- Region: Calgary
Financial & listing details
- Price per square foot: C$756/sqft
- Date on market: 6/11/2026
- Inclusions: Refrigerator in the gym change room
Price history
Price history is unavailable.
Public tax history
Tax history is unavailable.
Climate risks
Neighborhood: St. Andrews Heights
Nearby schools
GreatSchools rating
No schools nearby
We couldn't find any schools near this home.
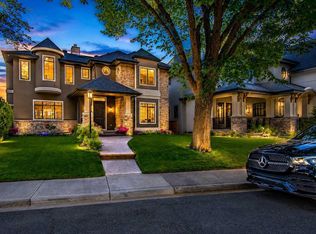
- C$2,897,0004 bd6 ba3.8k sqft1318 Windsor St NW, Calgary, AB T2N3X1For Sale
- C$--3 bd2 ba1.3k sqft1335 Windsor St NW, Calgary, AB T2N3X2Off Market
- C$8501 bd1 ba450 sqft1340 University Dr NW #223, Calgary, AB T2N3Y7For Rent
- C$--6 bd3 ba-- sqft1112 24th St NW, Calgary, AB T2N2P7Off Market
- C$3,994,0004 bd5 ba3.1k sqft2320 SW Juniper Rd NW, Calgary, AB T2N3V2For Sale
- C$--3 bd2 ba1.3k sqft2831 13th Ave NW, Calgary, AB T2N1M1Off Market
- C$2,290,0004 bd5 ba3.4k sqft2312 S 12th Ave NW, Calgary, AB T2N1K3For Sale
- C$1,324,9004 bd4 ba2.2k sqft2528 S 7th Ave NW, Calgary, AB T2N1A4New Construction
Similar homes
- C$2,897,0004 bd6 ba3.8k sqft1318 Windsor St NW, Calgary, AB T2N 3X1For SaleCentury 21 Canada
- C$2,888,0004 bd6 ba3.5k sqft3508 Spruce Dr SW, Calgary, AB T3C 3A6For Sale
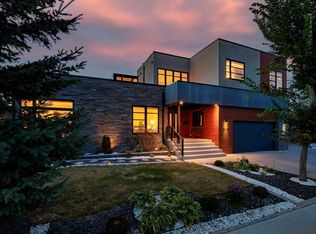 MLS ID #A2335404, Matthew Doliszny, Associate, Sotheby's International Realty Canada. courtesy of Pillar9 System
 - C$2,888,8884 bd5 ba4.9k sqft2248 S 9th Ave SE, Calgary, AB T2G 5P7For Sale
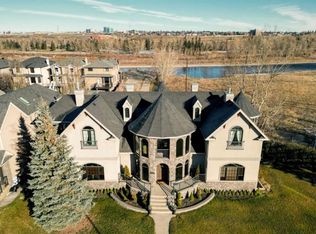 MLS ID #A2336790, Ben Knopp, Associate, Charles. courtesy of Pillar9 System
 - C$2,799,9997 bd7 ba4.2k sqft3221 E 77th St SW, Calgary, AB T3H 5M1For Sale
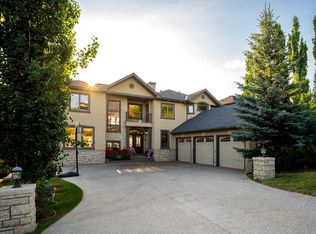 MLS ID #A2336616, Kyle Dexter, Associate, Exp Realty. courtesy of Pillar9 System
 - C$3,250,0004 bd4 ba4k sqft738 SE Crescent Rd NW, Calgary, AB T2M 4A7For SaleMLS ID #A2333792, Dusko Sremac, Associate, Real Broker. courtesy of Pillar9 System
- C$2,400,0003 bd4 ba3.7k sqft136 Posthill Dr SW, Calgary, AB T3H 0J1For SaleMLS ID #A2338334, Christopher Matlashewski, Associate, Royal Lepage Solutions. courtesy of Pillar9 System
- C$2,600,0005 bd6 ba3.7k sqft109 E Aspen Ridge Pl SW, Calgary, AB T3H 0J6For SaleMLS ID #A2333833, Oyin Abraham, Associate, Maxwell Central. courtesy of Pillar9 System
- C$2,300,0004 bd4 ba3.4k sqft8 S Spring Valley Ln SW, Calgary, AB T3H 4V2New ConstructionMLS ID #A2337800, Sarah Loney, Associate, Century 21 Bamber Realty Ltd.. courtesy of Pillar9 System
- C$2,785,0006 bd6 ba3.1k sqft215 NE Patton Ct SW, Calgary, AB T2V 5G4For SaleMLS ID #A2333869, Gordon Ross, Associate, Re/Max First. courtesy of Pillar9 System
- C$2,850,0004 bd4 ba3.4k sqft239 37th Ave SW, Calgary, AB T2S 0V1For SaleMLS ID #A2302531, Abby Taillefer, Associate, Grey Rock Properties. courtesy of Pillar9 System
- C$1,899,9004 bd4 ba2.8k sqft2908 S 7th Ave NW, Calgary, AB T2N 1B2For SaleMLS ID #A2303568, Benjamin Sweet, Associate, Real Broker. courtesy of Pillar9 System
- C$1,725,0004 bd4 ba2.8k sqft2201 N Bowness Rd NW, Calgary, AB T2N 3L4For SaleMLS ID #A2338058, Doug Cabral, Associate, Royal Lepage Benchmark. courtesy of Pillar9 System
- C$2,398,0005 bd5 ba3.4k sqft120 S Lynx Ridge Rd NW, Calgary, AB T3L 2M4For SaleMLS ID #A2336773, John Malick, Associate, Re/Max House Of Real Estate. courtesy of Pillar9 System
- C$3,999,9004 bd5 ba4.3k sqft2908 S Toronto Cres NW, Calgary, AB T2N 3W2For SaleMLS ID #A2300552, Joel Semmens, Associate, Re/Max House Of Real Estate. courtesy of Pillar9 System
- C$3,499,9006 bd6 ba3.7k sqft2920 SW Toronto Cres NW, Calgary, AB T2N 3W2New ConstructionMLS ID #A2323135, Kamil Lalji, Associate Broker, Cir Realty. courtesy of Pillar9 System
- C$2,150,0004 bd5 ba3k sqft1308 S 21st Ave NW, Calgary, AB T2M 1L4For SaleMLS ID #A2307319, Allyson Cathcart, Associate, Real Estate Professionals Inc.. courtesy of Pillar9 System
- C$2,690,0003 bd4 ba2.6k sqft82 NE Valour Cir SW, Calgary, AB T3E 7W4For SaleMLS ID #A2331953, Philip Bamber, Associate, Century 21 Bamber Realty Ltd.. courtesy of Pillar9 System
- C$2,550,0004 bd4 ba2.4k sqft817 W Rideau Rd SW, Calgary, AB T2S 0S1For SaleMLS ID #A2337960, Jordan Lotoski, Associate, Re/Max First. courtesy of Pillar9 System
- C$1,799,9995 bd4 ba2.8k sqft30 W Ascot Cres SW, Calgary, AB T3H 0T9For SaleMLS ID #A2339174, Piew Soe Saw, Associate, Grand Realty. courtesy of Pillar9 System
- C$2,895,0006 bd5 ba3.9k sqft31210 E Woodland Way, Rocky View County, AB T3R 1G5For SaleMLS ID #A2316405, Dani Staicu, Associate, Century 21 Bravo Realty. courtesy of Pillar9 System
