Experience luxury living in Currie, a vibrant inner-city community where historic charm meets modern elegance. Nestled on Currie's prestigious Valour Park, 82 Valour Circle SW is a masterpiece by Empire Custom Homes. This thoughtfully designed residence combines contemporary interior style with superior craftsmanship. As you step inside, you’re greeted by marble mosaic flooring, custom railing and soaring 10-foot ceilings on the main level. The gourmet kitchen, crafted by Empire Kitchen & Bath, is a culinary haven featuring a Cornufe range and Sub-Zero refrigerator and freezer, and a generously sized island perfect for entertaining. The cozy living room has a feature fireplace with vintage french marble surround. The thoughtful design continues upstairs in the park facing primary retreat, with 9-foot ceilings and a spacious walk-in closet with sink, washer and dryer to ensure comfort and convenience. The 5 piece ensuite bathroom offers a spa-like experience with a dual vanity, a standalone tub, shower with tiled bench, abundant cabinetry for linen storage and heated floors for ultimate relaxation. The fully finished basement provides additional living space, complete with a bedroom, media/family room and wet bar, catering to various lifestyle needs. The backyard has an outdoor living space with a large fireplace and two ceiling infrared heaters for ultimate comfort. Additionally, there is an oversized double detached garage that offers plenty of room for storage and parking. This home is built with your well-being in mind, featuring healthy living enhancements such as wool carpet and formaldehyde-free insulation. Triple-pane windows and a high-efficiency furnace with a 3-zone system ensure energy efficiency and comfort year-round. Where contemporary inner-city living meets vibrant amenities, all in a historical setting that feels like home. Schedule your private tour today to experience the exceptional lifestyle awaiting you in Currie.
For sale
C$2,690,000
82 NE Valour Cir SW, Calgary, AB T3E 7W4
3beds
2,605sqft
Single Family Residence
Built in 2021
4,791 Square Feet Lot
$-- Zestimate®
C$1,032/sqft
C$-- HOA
What's special
Prestigious valour parkMarble mosaic flooringCustom railingGourmet kitchenCornufe rangeSub-zero refrigerator and freezerPark facing primary retreat
- 55 days
- 55
- 9
Zillow last checked:
Listing updated:
Listed by:
Philip Bamber, Associate,
Century 21 Bamber Realty Ltd.
Source: courtesy of Pillar9 System,MLS®#: A2331953 Originating MLS®#: Calgary
Originating MLS®#: CalgaryFacts & features
Interior
Bedrooms & bathrooms
- Bedrooms: 3
- Bathrooms: 4
- Full bathrooms: 3
- 1/2 bathrooms: 1
Other
- Level: Upper
- Dimensions: 48`11" x 45`8"
Bedroom
- Level: Upper
- Dimensions: 48`2" x 39`11"
Bedroom
- Level: Lower
- Dimensions: 67`6" x 44`3"
Other
- Level: Main
- Dimensions: 28`2" x 19`2"
Other
- Level: Upper
- Dimensions: 34`9" x 16`2"
Other
- Level: Lower
- Dimensions: 31`5" x 19`5"
Other
- Level: Upper
- Dimensions: 46`9" x 28`2"
Dining room
- Level: Main
- Dimensions: 55`6" x 48`11"
Foyer
- Level: Main
- Dimensions: 31`2" x 27`4"
Other
- Level: Lower
- Dimensions: 64`0" x 17`0"
Game room
- Level: Lower
- Dimensions: 51`11" x 37`6"
Kitchen
- Level: Main
- Dimensions: 51`8" x 51`1"
Library
- Level: Upper
- Dimensions: 44`3" x 39`1"
Living room
- Level: Main
- Dimensions: 55`3" x 48`11"
Media room
- Level: Lower
- Dimensions: 49`6" x 48`11"
Mud room
- Level: Main
- Dimensions: 23`9" x 22`2"
Other
- Level: Upper
- Dimensions: 32`3" x 28`2"
Other
- Level: Lower
- Dimensions: 29`6" x 19`2"
Walk in closet
- Level: Upper
- Dimensions: 48`2" x 26`0"
Heating
- Forced Air, Natural Gas
Cooling
- Central Air
Appliances
- Included: Built-In Freezer, Built-In Refrigerator, Dishwasher, Gas Range, Range Hood, Washer/Dryer
- Laundry: Upper Level
Features
- Bookcases, Breakfast Bar, Built-in Features, Central Vacuum, Chandelier, Closet Organizers, Double Vanity, High Ceilings, Kitchen Island, Natural Woodwork, Open Floorplan, Soaking Tub, Stone Counters, Walk-In Closet(s), Wet Bar
- Flooring: Carpet, Hardwood, Tile
- Basement: Full
- Number of fireplaces: 2
- Fireplace features: Gas, Living Room, Outside
Interior area
- Total interior livable area: 2,605 sqft
- Finished area above ground: 2,605
- Finished area below ground: 1,166
Property
Parking
- Total spaces: 2
- Parking features: Double Garage Detached
- Garage spaces: 2
Features
- Levels: Two,2 Storey
- Stories: 1
- Patio & porch: Patio
- Exterior features: BBQ gas line, Garden, Lighting, Private Entrance, Private Yard
- Fencing: Fenced
- Frontage length: 8.77M 28`9"
Lot
- Size: 4,791 Square Feet
- Features: Back Lane, Back Yard, Irregular Lot, Landscaped, Low Maintenance Landscape, Private, Treed
Details
- Parcel number: 112277604
- Zoning: DC
Construction
Type & style
- Home type: SingleFamily
- Property subtype: Single Family Residence
Materials
- Stone, Stucco
- Foundation: Concrete Perimeter
- Roof: Asphalt Shingle
Condition
- New construction: No
- Year built: 2021
Details
- Builder name: Empire Custom Homes
Community & HOA
Community
- Features: Park, Playground, Sidewalks, Street Lights
- Subdivision: Currie Barracks
HOA
- Has HOA: No
Location
- Region: Calgary
Financial & listing details
- Price per square foot: C$1,032/sqft
- Date on market: 7/24/2026
- Inclusions: Built-in BBQ
Price history
Price history is unavailable.
Public tax history
Tax history is unavailable.
Climate risks
Neighborhood: Currie Barracks
Nearby schools
GreatSchools rating
No schools nearby
We couldn't find any schools near this home.

Similar homes
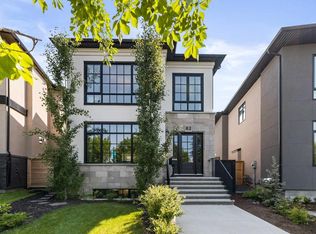
- C$2,690,0003 bd4 ba2.6k sqft82 Valour Cir SW, Calgary, AB T3E 7W4For Sale
 Century 21 Canada
 - C$2,350,0004 bd3 ba2.5k sqft1302 S 34th Ave SW, Calgary, AB T2T 2A7For Sale
 MLS ID #A2337851, Jason Lee, Associate, First Place Realty. courtesy of Pillar9 System
 - C$2,250,0004 bd3 ba2.9k sqft1633 NE Shelbourne St SW, Calgary, AB T3C 2L2For Sale
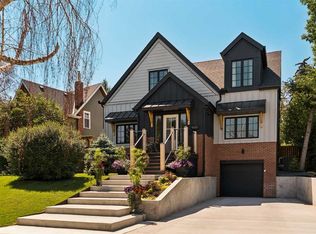 MLS ID #A2343865, Vivienne Huisman, Associate, Sotheby's International Realty Canada. courtesy of Pillar9 System
 - C$2,150,0004 bd4 ba2.6k sqft4407 E 17th St SW, Calgary, AB T2T 4R1New Construction
 MLS ID #A2332063, Katherine Bennett, Associate, Re/Max Realty Professionals. courtesy of Pillar9 System
