There are houses that impress, and there are homes that change your pace the moment you walk through the front door. Set high on one of Scarboro’s most distinguished streets, this custom Paul Lavoie-designed residence was built by its builder as his own home, with an exceptional level of care evident throughout. More than anything, the home possesses something difficult to design and impossible to fake: an extraordinary sense of calm. Natural light pours into nearly every room, mature trees soften the outlooks, and underground power lines leave the skyline beautifully uncluttered, allowing the architecture and sweeping downtown views to take centre stage. Inside, generous proportions and beautifully executed millwork create a sense of quiet confidence, while rare details such as soaring 9-foot solid interior doors speak to the calibre of the home without making it feel showy. The kitchen is designed equally for everyday life and entertaining, with Fulgor appliances and a remarkable butler’s pantry that functions as a true second kitchen with its own stove, microwave, dishwasher, sink, preparation space and storage, allowing gatherings to unfold effortlessly while the main kitchen remains composed. Expansive windows and thoughtful sightlines create a strong connection between rooms, while the home’s scale is balanced by spaces that remain warm and highly livable. Upstairs, the primary suite feels like a private retreat, with sweeping downtown views, a gas fireplace and an extraordinary walk-in dressing room larger than many bedrooms. Throughout the home, the craftsmanship is evident in the millwork, proportions, materials and finishes, creating a residence that feels substantial yet serene. Outside, mature landscaping provides privacy and a beautiful natural backdrop, while the elevated position captures the views that make this property so distinctive. Opportunities to own a modern home of this calibre are exceptionally rare. This is more than an extraordinary residence - it is one of those rare homes that feels every bit as special to live in as it is to look at.
For sale
C$3,250,000
1414 W Scotland St SW, Calgary, AB T3C 2L4
4beds
3,716sqft
Single Family Residence
Built in 2019
6,098 Square Feet Lot
$-- Zestimate®
C$875/sqft
C$-- HOA
What's special
Generous proportionsTimeless finishesBeautifully executed millworkWalkout lower levelLarge recreation roomWet barPool table area
- 48 days
- 98
- 7
Zillow last checked:
Listing updated:
Listed by:
Breanna Albrecht, Associate,
Re/Max First
Source: courtesy of Pillar9 System,MLS®#: A2335149 Originating MLS®#: Calgary
Originating MLS®#: CalgaryFacts & features
Interior
Bedrooms & bathrooms
- Bedrooms: 4
- Bathrooms: 5
- Full bathrooms: 4
- 1/2 bathrooms: 1
Bedroom
- Level: Upper
- Dimensions: 17`7" x 11`9"
Bedroom
- Level: Upper
- Dimensions: 11`4" x 15`1"
Other
- Level: Upper
- Dimensions: 17`9" x 17`0"
Bedroom
- Level: Basement
- Dimensions: 12`1" x 12`2"
Other
- Level: Main
- Dimensions: 5`6" x 5`1"
Other
- Level: Upper
- Dimensions: 4`11" x 10`7"
Other
- Level: Basement
- Dimensions: 10`4" x 4`11"
Other
- Level: Upper
- Dimensions: 5`10" x 8`5"
Other
- Level: Upper
- Dimensions: 10`4" x 16`11"
Bonus room
- Level: Upper
- Dimensions: 13`6" x 15`5"
Dining room
- Level: Main
- Dimensions: 19`10" x 18`10"
Exercise room
- Level: Basement
- Dimensions: 18`5" x 11`6"
Foyer
- Level: Main
- Dimensions: 7`3" x 10`0"
Game room
- Level: Basement
- Dimensions: 26`7" x 22`1"
Kitchen
- Level: Main
- Dimensions: 13`8" x 25`7"
Other
- Level: Basement
- Dimensions: 13`0" x 21`4"
Laundry
- Level: Upper
- Dimensions: 12`0" x 6`0"
Living room
- Level: Main
- Dimensions: 21`2" x 31`5"
Office
- Level: Main
- Dimensions: 13`3" x 9`8"
Other
- Level: Main
- Dimensions: 5`7" x 15`10"
Storage
- Level: Main
- Dimensions: 7`8" x 7`0"
Walk in closet
- Level: Upper
- Dimensions: 12`5" x 15`8"
Heating
- Forced Air, Natural Gas
Cooling
- Central Air
Appliances
- Included: See Remarks
- Laundry: Laundry Room, Sink, Upper Level
Features
- Bar, Bookcases, Built-in Features, Chandelier, Closet Organizers, Double Vanity, High Ceilings, Kitchen Island, Open Floorplan, Pantry, Soaking Tub, Storage, Walk-In Closet(s)
- Flooring: Hardwood, Marble
- Basement: Full
- Number of fireplaces: 3
- Fireplace features: Basement, Gas, Living Room, Master Bedroom, Tile
Interior area
- Total interior livable area: 3,716 sqft
- Finished area above ground: 3,716
- Finished area below ground: 1,784
Video & virtual tour
Property
Parking
- Total spaces: 2
- Parking features: Alley Access, Double Garage Detached, Drive Through, Garage Door Opener, Garage Faces Rear
- Garage spaces: 2
- Has uncovered spaces: Yes
Features
- Levels: Two,2 Storey
- Stories: 1
- Patio & porch: Deck, Patio
- Exterior features: Private Yard
- Fencing: Fenced
- Has view: Yes
- Frontage length: 15.24M 50`0"
Lot
- Size: 6,098 Square Feet
- Features: Back Lane, Back Yard, Front Yard, Landscaped, Lawn, Low Maintenance Landscape, Views
Details
- Parcel number: 112055185
- Zoning: R-CG
Construction
Type & style
- Home type: SingleFamily
- Property subtype: Single Family Residence
Materials
- Brick, Stucco
- Foundation: Concrete Perimeter
- Roof: Asphalt Shingle
Condition
- New construction: No
- Year built: 2019
Community & HOA
Community
- Features: Park, Playground, Sidewalks, Street Lights
- Subdivision: Scarboro
HOA
- Has HOA: No
Location
- Region: Calgary
Financial & listing details
- Price per square foot: C$875/sqft
- Date on market: 8/7/2026
- Inclusions: Fridge, full wine fridge, 2 gas stoves, convection microwave, microwave, 3 dishwashers, washer & dryer, all window coverings, garage opener & 2 remotes, 3 TVs and TV wall mounts, 2 air conditioners, central vacuum and attachments, garden shed, alarm system/equipment including 4 exterior cameras (no contract), Gemstone lights, solar panels, 3 fireplace remotes, 3 TV remotes, 2 garburators, furniture & patio furniture negotiable, pool table negotiable, gym equipment negotiable
Price history
Price history is unavailable.
Public tax history
Tax history is unavailable.
Climate risks
Neighborhood: Scarboro
Nearby schools
GreatSchools rating
No schools nearby
We couldn't find any schools near this home.
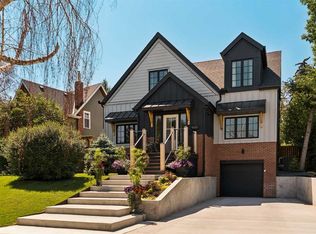
- C$1,799,0005 bd4 ba3.1k sqft342 Superior Ave SW, Calgary, AB T3C2J2For Sale

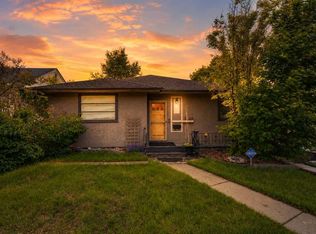
- C$2,250,0004 bd3 ba2.9k sqft1633 NE Shelbourne St SW, Calgary, AB T3C2L2For Sale
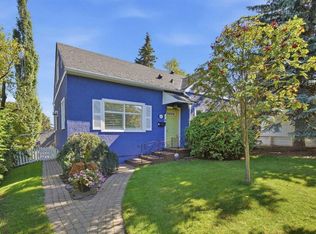
- C$669,0002 bd1 ba987 sqft2128 S 17th Ave SW, Calgary, AB T2T0G3For Sale
- C$1,050,0001 bd2 ba1.4k sqft1616 W Shelbourne St SW, Calgary, AB T3C2L3For Sale
Similar homes
- C$1,985,0004 bd4 ba2.5k sqft1940 S 48th Ave SW, Calgary, AB T2T 2T3For Sale
 MLS ID #A2347052, Gordon Ross, Associate, Re/Max First. courtesy of Pillar9 System
 - C$2,000,0005 bd5 ba3.6k sqft407 E Patterson Blvd SW, Calgary, AB T3H 3N6New Construction
 MLS ID #A2340908, Ermelina Ibraj, Associate, Lpt Realty. courtesy of Pillar9 System
 - C$2,000,0004 bd3 ba2k sqft4715 E 15th St SW, Calgary, AB T2T 4B5For Sale
 MLS ID #A2344243, Cory Kien, Associate Broker, Property Solutions Real Estate Group Inc.. courtesy of Pillar9 System
 - C$1,995,0005 bd5 ba2.8k sqft23 N Elveden Park SW, Calgary, AB T3H 2A9For Sale
 MLS ID #A2334638, Mel Star, Associate, Re/Max House Of Real Estate. courtesy of Pillar9 System
