Nestled on a beautifully landscaped 7,000 sq. ft. lot in one of Calgary's most prestigious inner-city communities, this exceptional custom residence offers over 3,400 sq. ft. of thoughtfully designed living space where elegance, comfort, and functionality come together effortlessly. From the moment you arrive, you'll appreciate the sense of privacy and sophistication that defines this remarkable home. Whether you're enjoying a quiet morning coffee on the private balcony off the primary suite, entertaining friends on the backyard patio, or hosting intimate gatherings inside, every space has been designed to elevate everyday living. The upper level is dedicated to relaxation and retreat. Wake up to peaceful views from your private balcony before unwinding beside the fireplace in your primary suite. The luxurious ensuite features double vanities, a spa-inspired soaker tub, a separate glass shower, and a spacious walk-in closet, creating a true sanctuary at the end of the day. Two additional bedrooms are connected by a convenient Jack and Jill bathroom with double vanities, providing comfort and functionality for family members or overnight guests. The main level is equally impressive, offering expansive living spaces filled with natural light through oversized windows overlooking the private backyard. Whether hosting elegant dinner parties, family celebrations, or casual weekend gatherings, the seamless connection between the indoor living areas and outdoor entertaining space creates an inviting atmosphere year-round. For today's professionals and entrepreneurs, this home offers something truly special—a dedicated executive office along with a separate private meeting room complete with its own full bathroom, providing an ideal setting to welcome clients while maintaining the privacy of your home. The fully finished lower level extends the lifestyle even further, featuring two additional bedrooms, a full bathroom, a spacious recreation room, and an elegant display lounge perfect for showcasing your wine collection, artwork, collectibles, or creating a refined library or media retreat. A generous storage room ensures everything has its place without compromising your living space. Located in the heart of Hounsfield Heights, you'll enjoy one of Calgary's most coveted lifestyles. Just moments from the Bow River pathway system, Foothills Medical Centre, Alberta Children's Hospital, the University of Calgary, Kensington, downtown, and some of the city's finest restaurants and cafés, this address offers the perfect balance of peaceful residential living and urban convenience. This is more than a home—it's a place where successful careers, family gatherings, and unforgettable memories come together. For those seeking luxury without compromise in one of Calgary's most desirable neighbourhoods, 2312 12 Avenue NW presents an extraordinary opportunity.
For sale
C$2,290,000
2312 S 12th Ave NW, Calgary, AB T2N 1K3
4beds
3,423sqft
Single Family Residence
Built in 2007
7,840 Square Feet Lot
$-- Zestimate®
C$669/sqft
C$-- HOA
What's special
Backyard patioLuxurious ensuiteSpa-inspired soaker tubSeparate glass showerSpacious walk-in closetDedicated executive officeFully finished lower level
- 95 days
- 49
- 3
Zillow last checked:
Listing updated:
Listed by:
Steven Wong, Associate,
Realty Link
Source: courtesy of Pillar9 System,MLS®#: A2327724 Originating MLS®#: Calgary
Originating MLS®#: CalgaryFacts & features
Interior
Bedrooms & bathrooms
- Bedrooms: 4
- Bathrooms: 5
- Full bathrooms: 4
- 1/2 bathrooms: 1
Other
- Level: Second
- Dimensions: 16`5" x 18`2"
Bedroom
- Level: Second
- Dimensions: 16`8" x 13`1"
Bedroom
- Level: Second
- Dimensions: 11`5" x 13`3"
Bedroom
- Level: Basement
- Dimensions: 13`11" x 11`10"
Other
- Level: Main
- Dimensions: 8`10" x 5`0"
Other
- Level: Main
- Dimensions: 4`10" x 8`4"
Other
- Level: Second
- Dimensions: 10`9" x 10`10"
Other
- Level: Basement
- Dimensions: 8`1" x 7`5"
Other
- Level: Second
- Dimensions: 15`10" x 14`1"
Other
- Level: Second
- Dimensions: 18`7" x 8`9"
Dining room
- Level: Main
- Dimensions: 13`6" x 14`9"
Other
- Level: Main
- Dimensions: 11`7" x 9`4"
Family room
- Level: Main
- Dimensions: 13`8" x 16`2"
Flex space
- Level: Basement
- Dimensions: 19`7" x 19`7"
Other
- Level: Basement
- Dimensions: 11`2" x 13`10"
Game room
- Level: Basement
- Dimensions: 7`1" x 15`4"
Kitchen
- Level: Main
- Dimensions: 15`6" x 15`11"
Other
- Level: Basement
- Dimensions: 7`10" x 4`6"
Laundry
- Level: Main
- Dimensions: 7`6" x 8`6"
Living room
- Level: Main
- Dimensions: 19`8" x 16`5"
Mud room
- Level: Main
- Dimensions: 13`8" x 6`2"
Office
- Level: Main
- Dimensions: 10`11" x 10`8"
Office
- Level: Basement
- Dimensions: 10`4" x 12`1"
Storage
- Level: Basement
- Dimensions: 4`0" x 3`10"
Walk in closet
- Level: Second
- Dimensions: 7`0" x 9`1"
Other
- Level: Basement
- Dimensions: 5`7" x 15`1"
Heating
- Forced Air
Cooling
- Central Air
Appliances
- Included: Bar Fridge, Built-In Oven, Built-In Refrigerator, Dishwasher, Dryer, Gas Stove, Washer
- Laundry: Main Level
Features
- Bar, Beamed Ceilings, Bookcases, Built-in Features, Ceiling Fan(s), Closet Organizers, Double Vanity, Kitchen Island, No Animal Home, Open Floorplan, See Remarks, Walk-In Closet(s), Wet Bar
- Flooring: Carpet, Ceramic Tile, Hardwood
- Windows: Skylight(s)
- Basement: Full
- Number of fireplaces: 3
- Fireplace features: Basement, Bedroom, Gas, Living Room
Interior area
- Total interior livable area: 3,423 sqft
- Finished area above ground: 3,423
- Finished area below ground: 1,390
Property
Parking
- Total spaces: 2
- Parking features: Double Garage Attached, Garage Faces Front
- Attached garage spaces: 2
Features
- Levels: Two,2 Storey
- Stories: 1
- Patio & porch: Balcony(s), Deck, Front Porch
- Exterior features: Balcony, Private Yard
- Fencing: Fenced
- Frontage length: 22.02M 72`3"
Lot
- Size: 7,840 Square Feet
- Features: Back Lane, Back Yard
Details
- Parcel number: 112715752
- Zoning: R-CG
Construction
Type & style
- Home type: SingleFamily
- Property subtype: Single Family Residence
Materials
- Brick, Stone, Stucco, Wood Frame
- Foundation: Concrete Perimeter
- Roof: Asphalt Shingle
Condition
- New construction: No
- Year built: 2007
Community & HOA
Community
- Features: Park, Playground, Sidewalks
- Subdivision: Hounsfield Heights/Briar Hill
HOA
- Has HOA: No
Location
- Region: Calgary
Financial & listing details
- Price per square foot: C$669/sqft
- Date on market: 7/10/2026
- Inclusions: None
Price history
Price history is unavailable.
Public tax history
Tax history is unavailable.
Climate risks
Neighborhood: Houndsfield Heights
Nearby schools
GreatSchools rating
No schools nearby
We couldn't find any schools near this home.
- C$3,994,0004 bd5 ba3.1k sqft2320 SW Juniper Rd NW, Calgary, AB T2N3V2For Sale
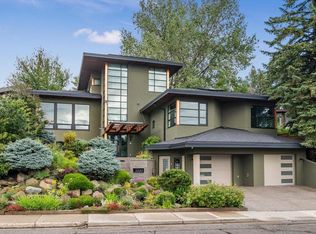
- C$3,994,0004 bd5 ba3.1k sqft2320 Juniper Rd NW, Calgary, AB T2N3V2For Sale

- C$2,300,0004 bd4 ba2.5k sqft2312 S Juniper Rd NW, Calgary, AB T2N3V2For Sale

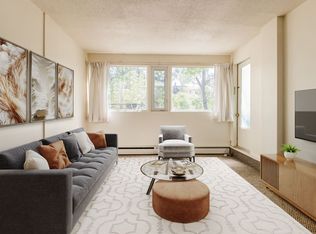
- C$8501 bd1 ba450 sqft1340 University Dr NW #223, Calgary, AB T2N3Y7For Rent
Similar homes
- C$2,050,0004 bd4 ba3.4k sqft62 NE Posthill Dr SW, Calgary, AB T3H 0A8For Sale
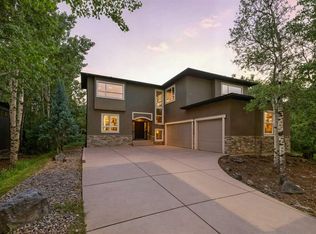 MLS ID #A2327949, Mark Neustaedter, Associate, Lpt Realty. courtesy of Pillar9 System
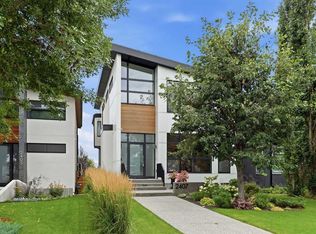
 - C$2,149,0005 bd6 ba3.4k sqft2407 N 4th Ave NW, Calgary, AB T2N 0P3New Construction
 MLS ID #A2340450, Timothy Green, Associate, Exp Realty. courtesy of Pillar9 System
 - C$1,985,0004 bd4 ba2.5k sqft1940 S 48th Ave SW, Calgary, AB T2T 2T3For Sale
 MLS ID #A2347052, Gordon Ross, Associate, Re/Max First. courtesy of Pillar9 System
 - C$2,499,9005 bd5 ba2.5k sqft2407 N 31st Ave SW, Calgary, AB T2T 1T9For Sale
 MLS ID #A2343869, Tanya Eklund, Associate, Re/Max First. courtesy of Pillar9 System
