
Huge price reduction for quick sale! STUNNING!!! Checkout the video and 3D!!! Cathedral ceilings, exquisite finishing’s and custom design throughout, a distinctly Euro/contemporary feel, situated in the prestigious, forested community of Posthill. With over 5800 sq ft of living space over three levels, 6 bedrooms, including masters on main floor and upper level, you will be lost in its luxury. A gourmet kitchen - Viking appliances, a 6 burner gas cooktop, Cesar stone counters, a formal dining room, spectacular main floor study/expansive great room featuring a wall of custom built-ins. PLUS, a main floor master retreat with 5pc ensuite w/ heated floors. Upstairs you will enjoy a second master w/en suite, two add’l beds and a bonus room over the treetops. The lower level (with 9’ ceilings) is complete with a wonderful rec room, wetbar, media room, wine room and two add’l beds. Add’l features incl multiple staircases to the upper level, lower level access to the garage, built-in speakers, gleaming maple hardwoods, Silhouette blinds, a 3 car garage. Posthill provides a rare blend of country living within the city. Tucked into a forested setting and surrounded by multi-million-dollar homes, this property offers an exceptional combination of luxury, tranquility, and family living, just minutes from top private schools including Rundle College, Webber Academy, and Calgary Academy, as well as Aspen Landing, downtown, and Stoney Trail for easy access to the mountains.
For sale
C$1,999,000
168 S Posthill Dr SW, Calgary, AB T3H 0A8
6beds
3,757sqft
Single Family Residence
Built in 2011
0.27 Acres Lot
$-- Zestimate®
C$532/sqft
C$190/mo HOA
What's special
- 54 days
- 132
- 18
Zillow last checked:
Listing updated:
Listed by:
Maggie Chen, Associate,
Skyrock
Source: courtesy of Pillar9 System,MLS®#: A2336329 Originating MLS®#: Calgary
Originating MLS®#: CalgaryFacts & features
Interior
Bedrooms & bathrooms
- Bedrooms: 6
- Bathrooms: 5
- Full bathrooms: 4
- 1/2 bathrooms: 1
Other
- Level: Main
- Dimensions: 18`6" x 16`10"
Bedroom
- Level: Second
- Dimensions: 13`2" x 13`2"
Bedroom
- Level: Second
- Dimensions: 14`4" x 11`9"
Bedroom
- Level: Second
- Dimensions: 15`4" x 12`10"
Bedroom
- Level: Basement
- Dimensions: 17`10" x 14`5"
Bedroom
- Level: Basement
- Dimensions: 15`3" x 14`8"
Other
- Level: Main
- Dimensions: 6`11" x 5`0"
Other
- Level: Second
- Dimensions: 9`10" x 5`11"
Other
- Level: Basement
- Dimensions: 10`9" x 8`3"
Other
- Level: Second
- Dimensions: 8`0" x 4`11"
Other
- Level: Main
- Dimensions: 14`8" x 12`5"
Other
- Level: Second
- Dimensions: 8`2" x 3`9"
Bonus room
- Level: Second
- Dimensions: 14`6" x 11`8"
Breakfast nook
- Level: Main
- Dimensions: 13`6" x 10`6"
Dining room
- Level: Main
- Dimensions: 13`11" x 11`5"
Flex space
- Level: Basement
- Dimensions: 17`1" x 10`3"
Foyer
- Level: Main
- Dimensions: 11`0" x 7`8"
Other
- Level: Basement
- Dimensions: 18`11" x 14`0"
Game room
- Level: Basement
- Dimensions: 21`6" x 17`10"
Kitchen
- Level: Main
- Dimensions: 17`4" x 12`0"
Laundry
- Level: Main
- Dimensions: 10`11" x 10`1"
Living room
- Level: Main
- Dimensions: 21`5" x 15`6"
Loft
- Level: Second
- Dimensions: 10`4" x 8`8"
Media room
- Level: Basement
- Dimensions: 18`8" x 14`10"
Office
- Level: Main
- Dimensions: 14`11" x 11`11"
Other
- Level: Main
- Dimensions: 21`6" x 10`0"
Other
- Level: Main
- Dimensions: 10`6" x 5`0"
Walk in closet
- Level: Main
- Dimensions: 11`6" x 8`4"
Walk in closet
- Level: Second
- Dimensions: 8`6" x 3`4"
Walk in closet
- Level: Second
- Dimensions: 6`11" x 4`11"
Walk in closet
- Level: Basement
- Dimensions: 10`8" x 5`0"
Walk in closet
- Level: Basement
- Dimensions: 7`11" x 6`7"
Other
- Level: Basement
- Dimensions: 9`9" x 6`2"
Heating
- Radiant Floor, In Floor Roughed-In, Forced Air, Natural Gas
Cooling
- None
Appliances
- Included: Built-In Oven, Built-In Refrigerator, Dishwasher, Dryer, Garage Control(s), Gas Cooktop, Microwave, Range Hood, Trash Compactor, Washer
- Laundry: In Basement, Laundry Room, Main Level
Features
- Bar, Bookcases, Breakfast Bar, Built-in Features, Closet Organizers, Double Vanity, Granite Counters, High Ceilings, Kitchen Island, No Smoking Home, Open Floorplan, Sauna, Walk-In Closet(s), Wet Bar
- Flooring: Carpet, Ceramic Tile, Hardwood
- Windows: Window Coverings
- Basement: Full
- Number of fireplaces: 1
- Fireplace features: Gas, Living Room
Interior area
- Total interior livable area: 3,757 sqft
- Finished area above ground: 3,757
- Finished area below ground: 2,362
Video & virtual tour
Property
Parking
- Total spaces: 7
- Parking features: Attached Garage
- Attached garage spaces: 3
Features
- Levels: Two,2 Storey
- Stories: 1
- Patio & porch: Balcony(s), Deck, Front Porch
- Exterior features: Garden, Private Yard
- Fencing: Partial
- Frontage length: 50.29M 165`0"
Lot
- Size: 0.27 Acres
- Features: Back Yard, Corner Lot, Cul-De-Sac, Front Yard, Garden, Landscaped, Lawn, Level, Street Lighting, Treed, Underground Sprinklers
Details
- Zoning: R-G
Construction
Type & style
- Home type: SingleFamily
- Property subtype: Single Family Residence
Materials
- Wood Frame
- Foundation: Concrete Perimeter
- Roof: Asphalt Shingle
Condition
- New construction: No
- Year built: 2011
Community & HOA
Community
- Features: Sidewalks, Street Lights
- Subdivision: Springbank Hill
HOA
- Has HOA: Yes
- Amenities included: Park
- Services included: Common Area Maintenance, Insurance, Professional Management, Reserve Fund Contributions, Snow Removal
- HOA fee: C$190 monthly
Location
- Region: Calgary
Financial & listing details
- Price per square foot: C$532/sqft
- Date on market: 8/12/2026
- Inclusions: Washer in basement
Price history
Price history is unavailable.
Public tax history
Tax history is unavailable.
Climate risks
Neighborhood: Springbank Hill
Nearby schools
GreatSchools rating
No schools nearby
We couldn't find any schools near this home.
- C$2,250,0003 bd4 ba3.7k sqft136 Posthill Dr SW, Calgary, AB T3H0J1For Sale

- C$--2 bd3 ba1.2k sqft172 Aspen Hills Close SW, Calgary, AB T3H0C7Off Market
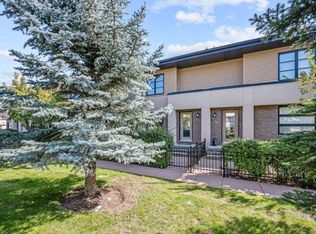
- C$3,250,0004 bd4 ba4.3k sqft25 SE Posthill Dr SW, Calgary, AB T3H0A8For Sale

- C$1,069,0004 bd4 ba2.2k sqft295 E Aspen Hills Close SW, Calgary, AB T3H0C8For Sale

Similar homes
- C$2,050,0004 bd4 ba3.4k sqft62 NE Posthill Dr SW, Calgary, AB T3H 0A8For Sale
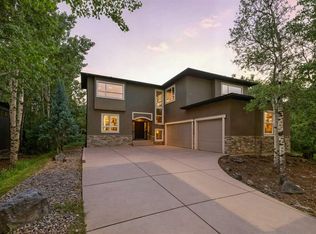 MLS ID #A2327949, Mark Neustaedter, Associate, Lpt Realty. courtesy of Pillar9 System
 - C$2,150,0004 bd5 ba3.7k sqft50 N Posthill Dr SW, Calgary, AB T3H 0A8For Sale
 MLS ID #A2346039, Donna Rooney, Associate Broker, Real Estate Professionals Inc.. courtesy of Pillar9 System
 - C$1,799,9995 bd4 ba2.8k sqft30 W Ascot Cres SW, Calgary, AB T3H 0T9For Sale
 MLS ID #A2339174, Piew Soe Saw, Associate, Grand Realty. courtesy of Pillar9 System
 - C$1,999,9995 bd4 ba3.1k sqft2724 W Signal Ridge Vw SW, Calgary, AB T3H 2J5For Sale
 MLS ID #A2334689, Kyle Dexter, Associate, Exp Realty. courtesy of Pillar9 System
